Log in Sign up
Back to search Home Countries United States Rolling Hills Estates 8 Aspen Way, Rolling Hills Estates, CA, 90274
$1,400,000

8 Aspen Way, Rolling Hills Estates, CA, 90274

8 Aspen Way, Rolling Hills Estates, CA, 90274
2 beds 3 baths townhomes

Property facts

Property type
townhomes
Property subtype
townhouse
Bedrooms
2
Bathrooms
3
Lot size
1938 sqft

Only details supplied with this listing are shown. Ask the listing contact to confirm measurements, taxes and costs.

About this home

Townhomes in Rolling Hills Estates, CA - Bedrooms: 2 - Bathrooms: 3 - Area: 2184 sqft - Year Built: 1975 - Lot: 1938 sqft

Listing Agent: Joseph M. Rasson Brokerage: Rasson Realty & Financial Corp

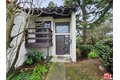
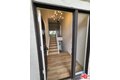
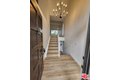
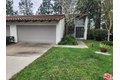
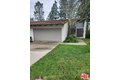
Beautifully updated end unit townhome in the prestigious 24/7 guard gated community of The Terraces. Offering 2 bedrooms, 3 bathrooms, and 2,184 sq ft of living space, this rare end unit combines privacy, natural light, and sweeping city light and mountain views. Set on a premium lot with open green space on two sides, the home enjoys exceptional EastWest exposure, filling the interior with warm sunlight and refreshing ocean breezes throughout the day. The spacious main living area features one of the home's two fireplaces and sliding doors that open to an inviting outdoor patio ideal for relaxing, dining al fresco, or entertaining with panoramic views. The bright, well appointed kitchen includes quartz countertops, stainless steel appliances, a 5burner cooktop, double ovens, ample cabinetry, and a cheerful breakfast area. Multiple dining options counter seating, breakfast nook, or formal dining make the layout perfect for both everyday living and hosting guests. The expansive primary suite offers exceptional comfort with dual Walkin closets, room for a sitting area, and direct access to a private patio. The ensuite bathroom features dual sinks, updated finishes, and a relaxing soaking tub. The secondary bedroom is generously sized with its own full bath, perfect for guests or a home office. A second fireplace adds warmth and character to the home's flexible living spaces. Additional highlights include updated flooring, recessed lighting, dual pane windows and sliders, copper plumbing, newer HVAC, prewiring for security, highspeed internet certification, and a two-car garage, and a versatile bonus area ideal for storage or a small workspace. Residents of The Terraces enjoy resort style amenities including five swimming pools, multiple spas, tennis courts, a clubhouse, playground, and beautifully maintained walking paths. Located within the award-winning Palos Verdes Peninsula Unified School District and close to parks, shopping, dining, and the Peninsula Center, this home offers an exceptional opportunity to enjoy comfort, privacy, and elevated coastal living in one of the most desirable communities on the Peninsula.
Features & amenities

Features & finishes
Bedrooms: 2
Total Bathrooms: 3
Full Bathrooms: 3
Powder
Living Room
Walk-In Closet
Family Room
Laundry Features: Inside
Cooling Features: Air Conditioning
Central
Fireplace Features: Gas
Den
Heating Features: Central
Heating: Yes
Number of Fireplaces: 2
Furnished Description: Unfurnished
Flooring: Mixed
Pool Features: Association Pool
In Ground
Spa Features: Association Spa
Spa: Yes
Covered Spaces: 2
Garage Spaces: 2
Parking Features: Garage - 2 Car
Parking Total: 2
Lot Size Acres: 0.0445
Lot Size Source: Vendor Enhanced
Lot Size Square Feet: 1939
Association: Yes
Association Amenities: Tennis Courts
Spa
Clubhouse
Pool
Playground
Guest Parking
Gated Community Guard
Gated Community
Association Fee: 620
Association Fee Frequency: Monthly
Calculated Total Monthly Association Fees: 620
Pet Features: PetsPermitted
Number of Units: 368
Unit Floor In Building: 2
Source Listing Status: Active
County: Los Angeles
Directions: Off of Highr

Location

If the interactive map is unavailable, open the supplied location in maps.

Open location in maps

The pin uses coordinates supplied with this listing. Confirm the exact location with the listing contact.

Listing information

Original source
www.realtor.com
Listing / MLS reference
25617455
Added to Mirror

Added and updated dates describe the Mirror record. Source publication and verification dates are shown separately when known; none establishes time on market. Confirm current price and availability with the listing contact.

View original listing

Similar homes nearby

4 Silverleaf Dr, Rolling Hills Estates, CA, 90274
For Sale
$2,699,000
4 Silverleaf Dr, Rolling Hills Estates, CA, 90274
4 bd 4 ba single family
Rolling Hills Estates
Listed by Estate Properties
927 Deep Valley Dr Apt 223, Rolling Hills Estates, CA, 90274
For Sale
New
$909,900
927 Deep Valley Dr Apt 223, Rolling Hills Estates, CA, 90274
2 bd 2 ba condos
Rolling Hills Estates
Listed by Scott Anastasi Realty
9 Casaba Rd, Rolling Hills Estates, CA, 90274
For Sale
$4,500,000
9 Casaba Rd, Rolling Hills Estates, CA, 90274
5 bd 4 ba single family
Rolling Hills Estates
Listed by Keller Williams Palos Verdes
46 Empty Saddle Rd, Rolling Hills Estates, CA, 90274
For Sale
$3,985,000
46 Empty Saddle Rd, Rolling Hills Estates, CA, 90274
5 bd 4 ba single family
Rolling Hills Estates
Listed by West Shores Realty
927 Deep Valley Dr Apt 226, Rolling Hills Estates, CA, 90274
For Sale
New
$799,900
927 Deep Valley Dr Apt 226, Rolling Hills Estates, CA, 90274
2 bd 2 ba condos
Rolling Hills Estates
Listed by Scott Anastasi Realty
22 Rollingwood Drive, Rolling Hills Estates, CA 90274
For Sale
$2,248,000
22 Rollingwood Drive, Rolling Hills Estates, CA 90274
3 bd 4 ba Single Family
Rolling Hills Estates
901 Deep Valley Drive Unit 104, Rolling Hills Estates, CA 90274
For Sale
$800,000
901 Deep Valley Drive Unit 104, Rolling Hills Estates, CA 90274
2 bd 2 ba Condo
Rolling Hills Estates
15 Masongate Dr, Rolling Hills Estates, CA 90274
For Sale
$2,700,000
15 Masongate Dr, Rolling Hills Estates, CA 90274
4 bd 3 ba Single Family
Rolling Hills Estates
$1,400,000
2 beds · 3 baths
Log in Sign up