


8 Bellingham Ct Unit 92, Middleton, MA, 01949
Property facts
- Property type
- condos
- Property subtype
- condo
- Bedrooms
- 2
- Bathrooms
- 3.5
Only details supplied with this listing are shown. Ask the listing contact to confirm measurements, taxes and costs.
About this home
Condos in Middleton, MA - Bedrooms: 2 - Bathrooms: 3.5 - Area: 2350 sqft - Year Built: 1985 - Lot: N/A
Listing Agent: Carol Diciaccio Brokerage: Coldwell Banker Realty
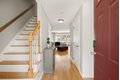
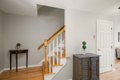
NEW OFFERING & ONLY AVAILABLE UNIT IN MOST DESIRED FULLER POND VILLAGE. Impeccable Brick front "Parker Unit" with private deck overlooking large grassy & forested view! HWDS all thru FP LR, DR, Kitchen, Staircase & BRs, Stunning Brazilian Cherry flooring in MB Top of the line S S Appliances and Granite Counter tops, updated 1/2 Bath 2 very generous BRS and 2 full BA up, including Newly installed Master BA with tiled walk-in shower. Lower level completely finished with FR, Office and 3rd full Bath. FHA by Gas heating system, AC,. 3 car length driveway! This fabulous community features newer roofs, gutters, chimneys, clubhouse with indoor/outdoor pools, fitness center, saunas, both tennis courts/pickle ball courts and victory garden for vegetables/flowers. Pet friendly community to insurable pets, Not Over 55, 94 acres of mature landscaping, financially stable! Renowned C.P, Berry constr. No special assessments! 30 minutes into Boston proper
Features & amenities
Location
If the interactive map is unavailable, open the supplied location in maps.
Open location in mapsThe pin uses coordinates supplied with this listing. Confirm the exact location with the listing contact.
Listing information
- Original source
- www.realtor.com
- Listing / MLS reference
- 73490352
- Added to Mirror
Added and updated dates describe the Mirror record. Source publication and verification dates are shown separately when known; none establishes time on market. Confirm current price and availability with the listing contact.
View original listing