For Sale
$2,947
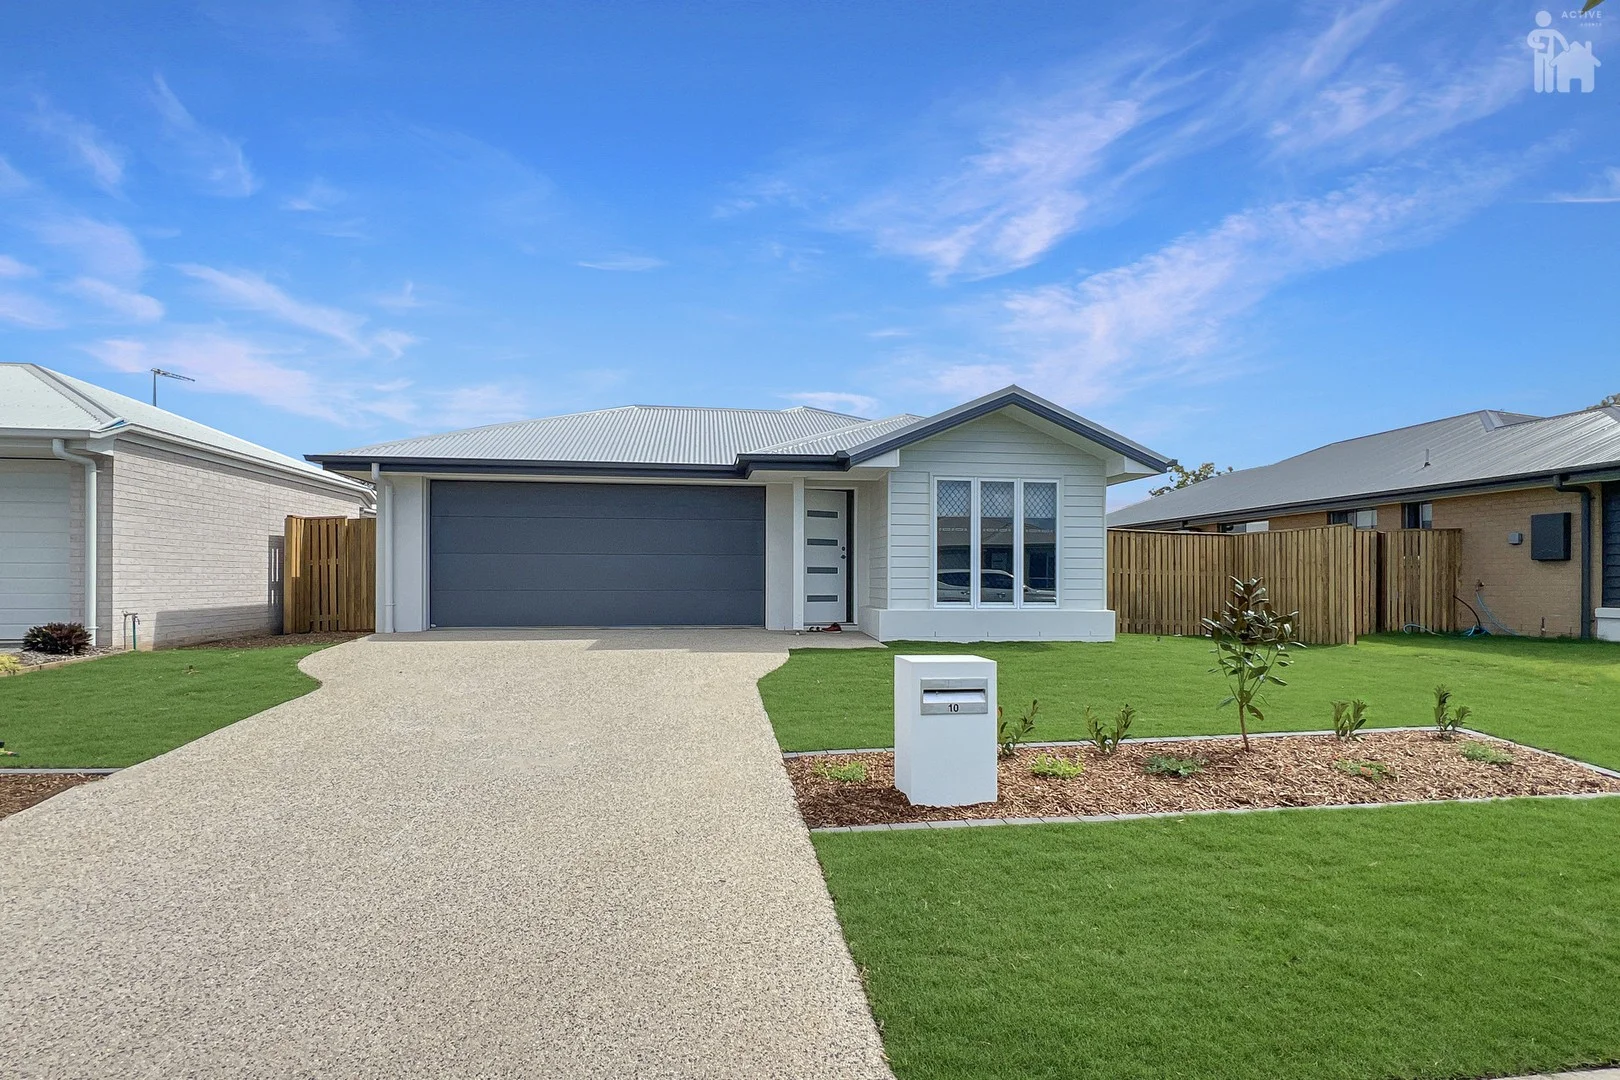
10 Cudgerie Street, Wondunna QLD 4655
4 bd
2 ba
House
Wondunna
Listed by Tara Bradbury
Only details supplied with this listing are shown. Ask the listing contact to confirm measurements, taxes and costs.
Property Details: • Type: House
• Bedrooms: 4 • Bathrooms: 2
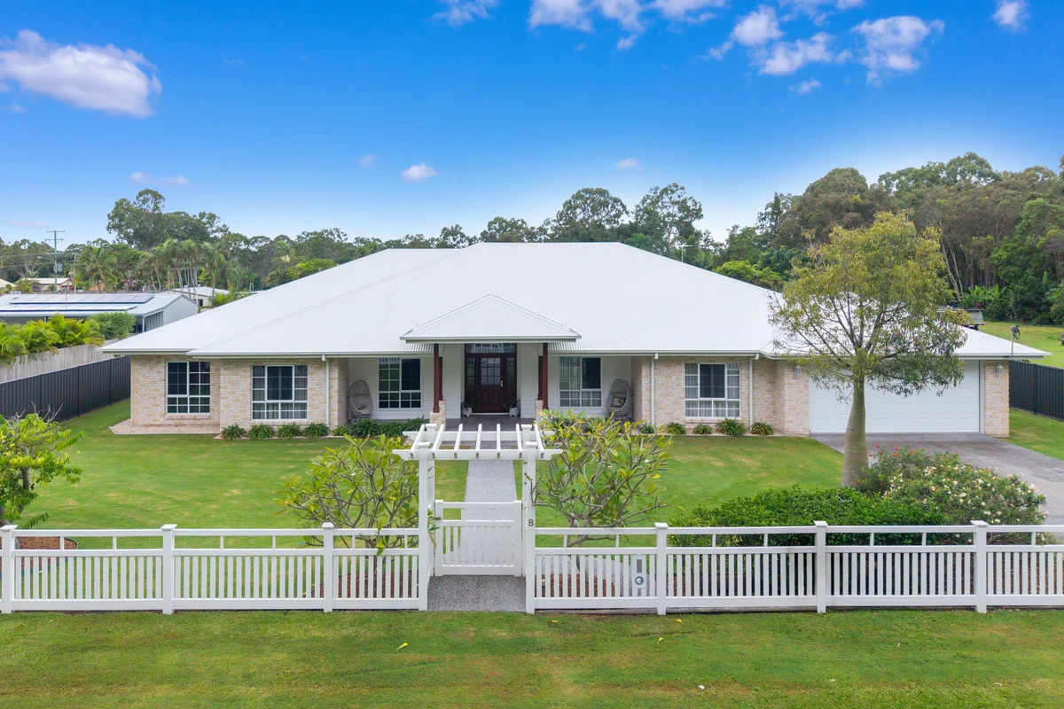
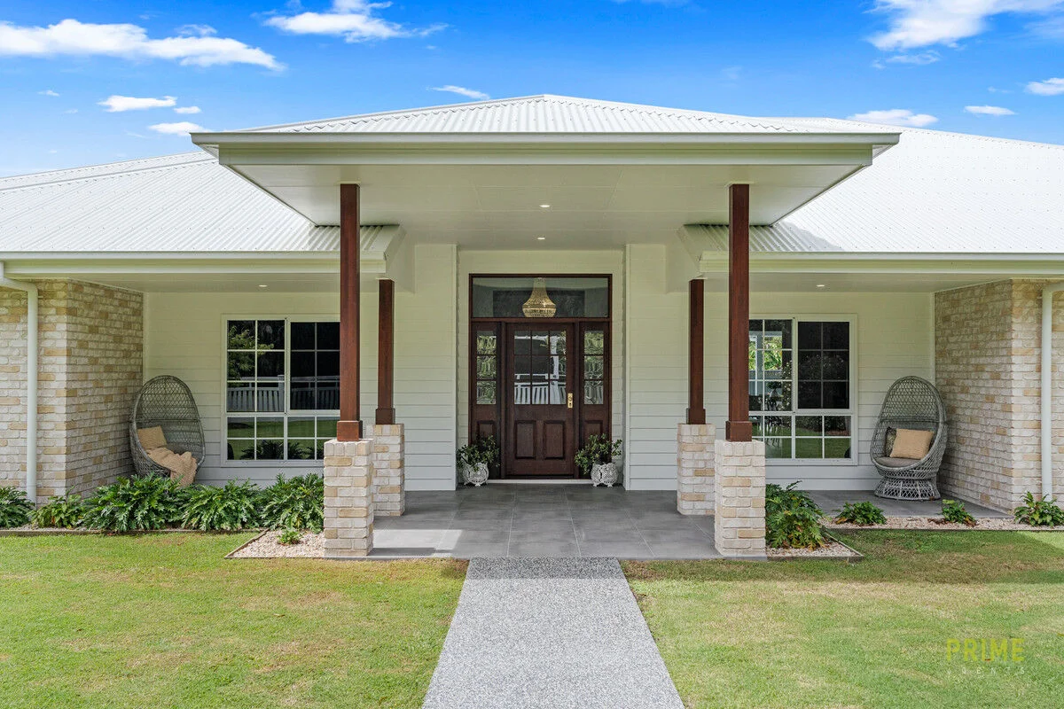
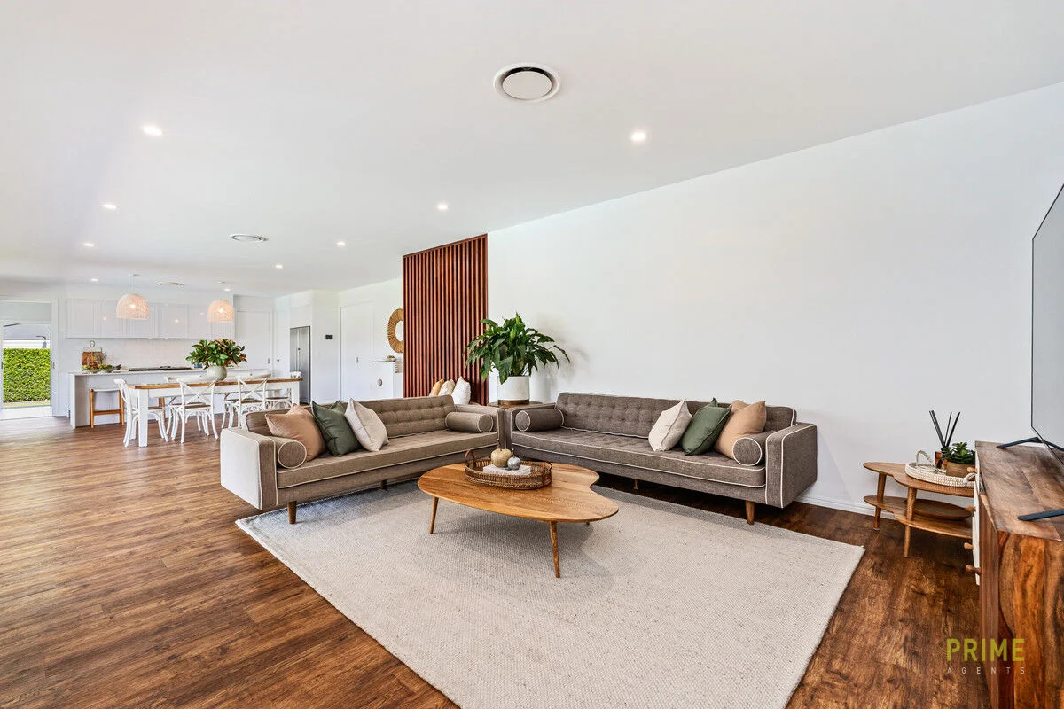
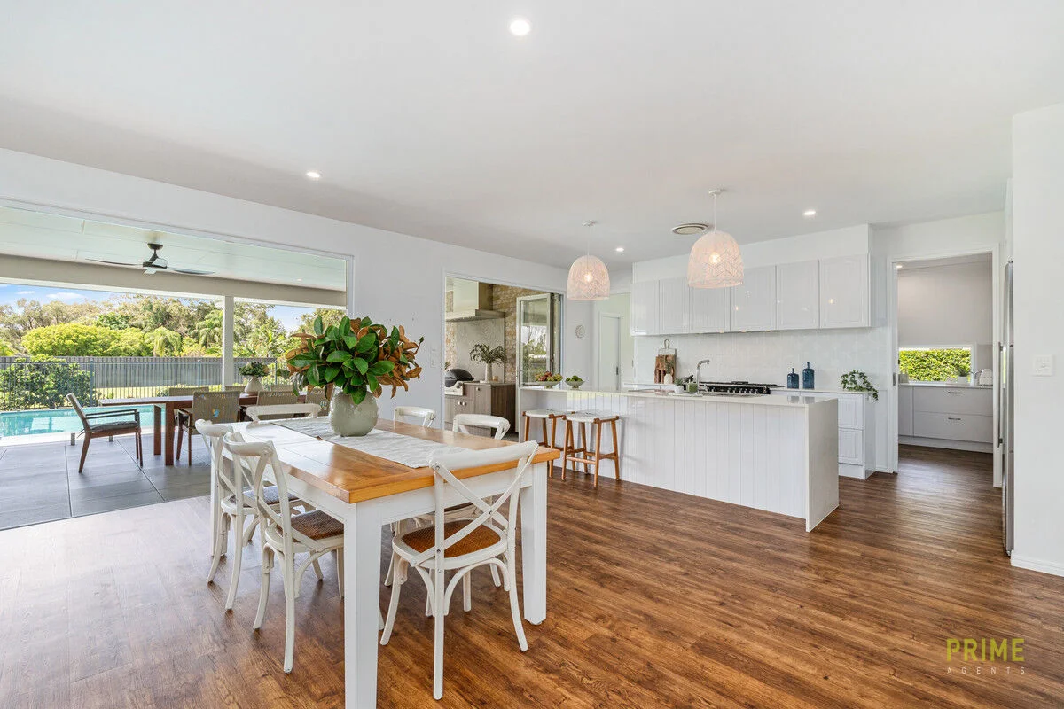
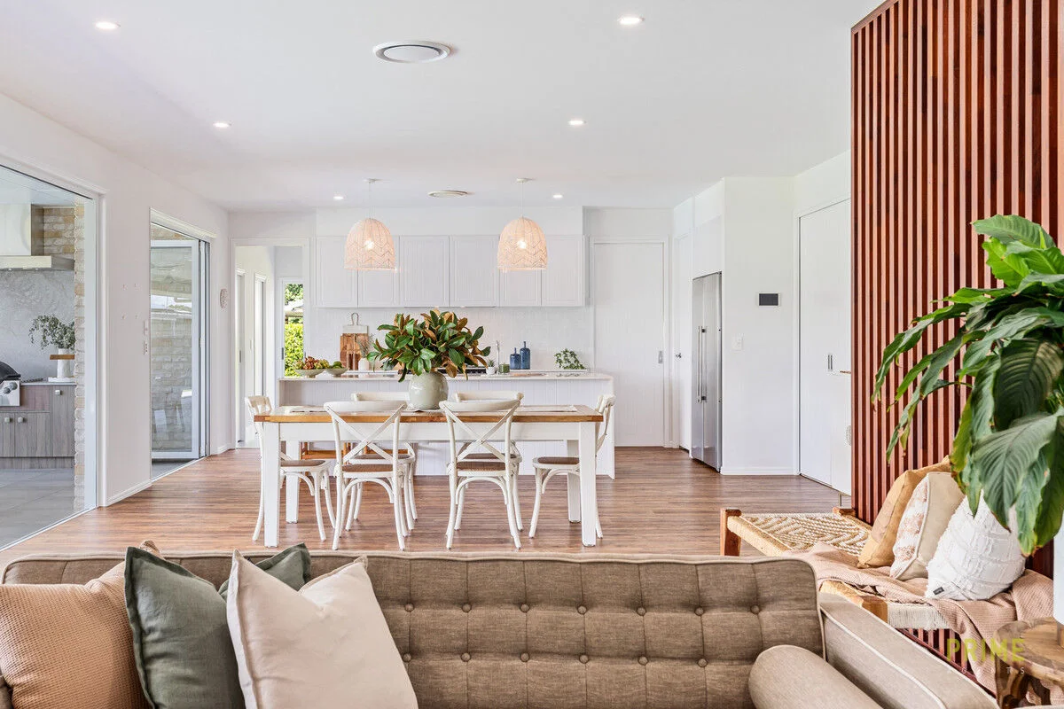
Description: Positioned on a generous 1,925m² allotment in one of Wondunna's most sought-after locations, this expansive 450sqm Vivid-built residence, built in 2021, delivers the perfect balance of scale, design and lifestyle. Thoughtfully planned for exceptional modern family living, the home offers a rare level of separation with disconnected wings, multiple living zones and seamless indoor/outdoor flow. Designed with families in mind, the home features a dedicated children's wing complete with three bedrooms, a central bathroom and its own activity/media space. Privately positioned on the opposite side, the master suite offers a true retreat with an ensuite and a walk-in robe, creating both comfort and separation. At the heart of the home, expansive open plan living and dining connect effortlessly to the oversized alfresco through striking bifold glass doors, bringing the outdoors in and creating an outstanding space for entertaining. Overlooking the pool and backyard, this is where everyday living and entertaining come together seamlessly. The kitchen is well-appointed and functional, complemented by a separate butler's pantry, while a large home office with built-in workstations provides the ideal work-from-home setup for both adults and growing families. A separate media room adds further flexibility to suit a range of lifestyles. Outdoors, the property continues to impress with a spacious backyard, side access and ample room to accommodate a shed, caravan or boat. A practical utility/storage room positioned off the pool area adds further convenience to this already impressive offering. Homes of this scale, design and position are rarely offered in this location. What we love about the property: 450sqm Vivid-built home on 1,925m² Thoughtful layout with separate family and master wings Private master suite with walk-in robe and ensuite Children's wing with bathroom and additional living space (or 5th bedroom) Multiple living zones including media room and home office Open-plan living flowing to alfresco via bifold doors Designer kitchen with butler's pantry and premium appliances Ducted air-conditioning throughout Covered outdoor entertaining with built-in BBQ 10m x 5m magnesium inground pool Landscaped, low-maintenance grounds Side access with space for shed, caravan or boat Located in a premium Wondunna position
If the interactive map is unavailable, open the supplied location in maps.
Open location in mapsThe pin uses coordinates supplied with this listing. Confirm the exact location with the listing contact.
Added and updated dates describe the Mirror record. Source publication and verification dates are shown separately when known; none establishes time on market. Confirm current price and availability with the listing contact.
View original listing