For Rent
Price on request
Find homes to buy or rent and check house prices
Studio
United Kingdom


Property Details: - Type: Apartment - Bedrooms: 2 - Bathrooms: 2
Agent: Boyce Thornton - Oxshott Phone: 01372 434824
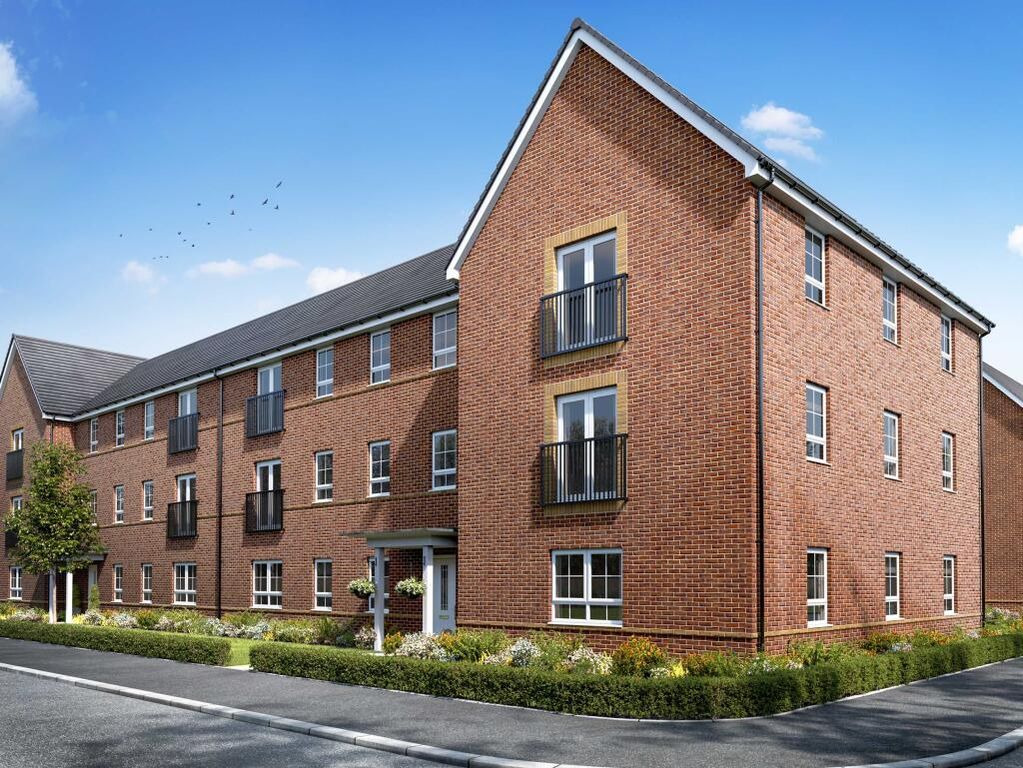
One of the largest apartments in this block at almost 900 sq ft, this property offers two large double bedrooms, two bathrooms, living room and separate kitchen. Situated just moments from Effingham Junction station offering easy access to London (45mins) and Guildford (19mins), but also with allocated parking space, the property is offered in good condition throughout and is chain free. Very long lease.<br/><br/><b>Situation And Description</b> - One of the largest apartments in this block at almost 900 sq ft, this property offers two large double bedrooms, two bathrooms, living room and separate kitchen. Situated just moments from Effingham Junction station offering easy access to London (45mins) and Guildford (19mins), but also with allocated parking space, the property is offered in good condition throughout and is chain free. Very long lease.<br/><br/><b>Entrance</b> - Communal entrance on the ground floor from front and back into hallway with stairs and lift access to the second floor.<br/><br/><b>Apartment Entrance</b> - Into hallway with doors to all rooms, entry phone, store cupboard and airing cupboard housing boiler. Naturally lit by light tubes.<br/><br/><b>Living Room</b> - Twin aspect with glazed double doors opening on to small balcony space.<br/><br/><b>Kitchen</b> - Range of wall and base units with worktop over, surface mounted one and half bowl stainless steel sink with drainer and a range of integrated appliances including microwave, gas hob, eye level electric oven and grill, fridge/freezer, dishwasher and washer/dryer.<br/><br/><b>Bedroom One</b> - Two built-in wardrobes with sliding doors containing hanging and shelf space. Door to:<br/><br/><b>En Suite Shower Room</b> - Shower cubicle, low level W.C. with concealed cistern, vanity unit housing surface mounted wash hand basin with storage below. Loft access hatch.<br/><br/><b>Bedroom Two</b> - Built-in wardrobe with sliding doors containing hanging and shelf space.<br/><br/><b>Bathroom</b> - Panel enclosed bath with mixer tap and hand-held shower attachment, low level W.C. and vanity unit housing surface mounted wash hand basin and storage below.<br/><br/><b>External</b> - Allocated parking space with path access to rear door.<br/><br/><b>Council Tax</b> - Band D - £2610.50 - 2026/27<br/><br/><b>Service Charges</b> - Jan to Dec 2026 approx £4,204 plus ground rent of £285pa.<br/><br/><b>Lease</b> - 999 years from 2005<br/><br/>