8 Goreridge Crescent
Property facts
- Property type
- Owner
- Bedrooms
- 8
- Bathrooms
- 6
- Parking
- private
- Taxes (as supplied)
- 2025
Only details supplied with this listing are shown. Ask the listing contact to confirm measurements, taxes and costs.
About this home
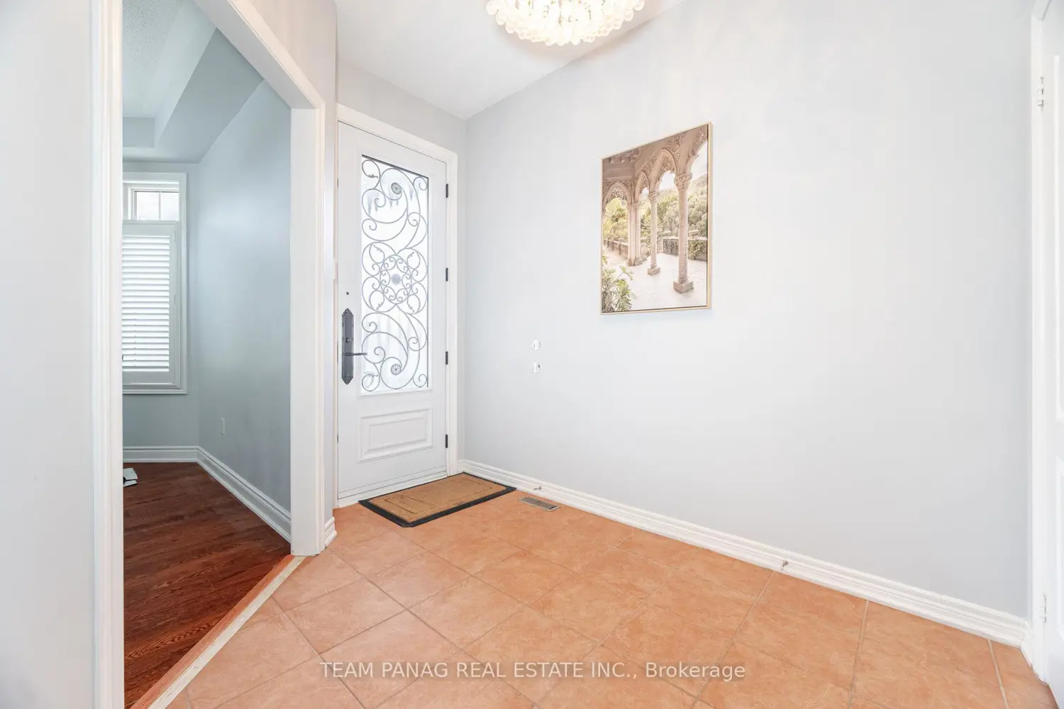
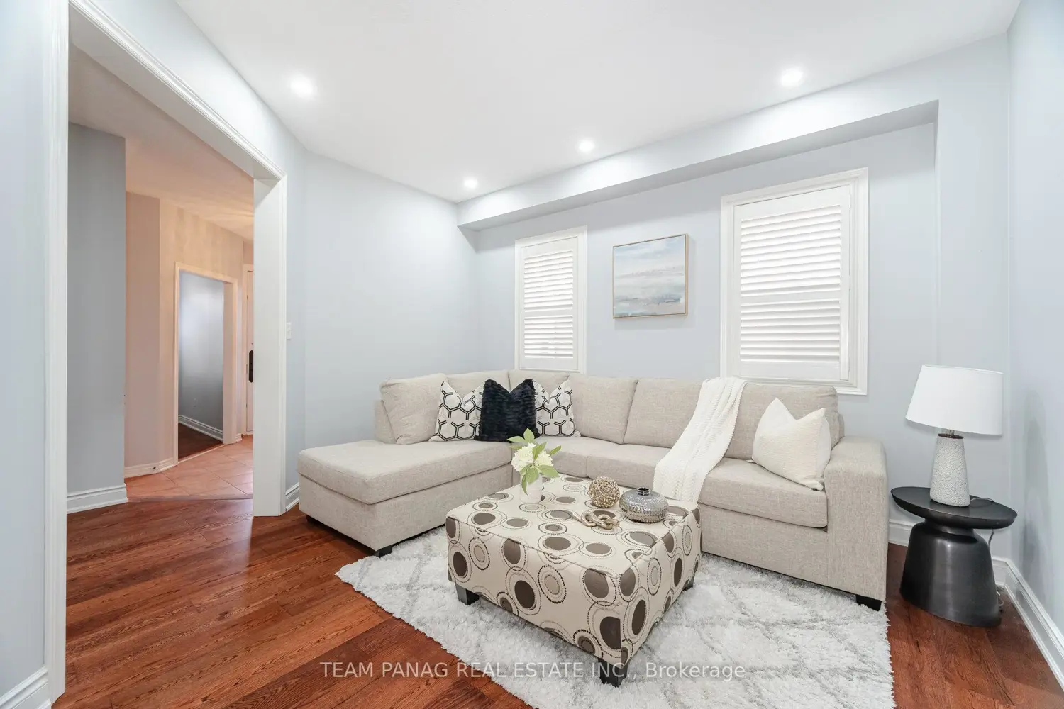
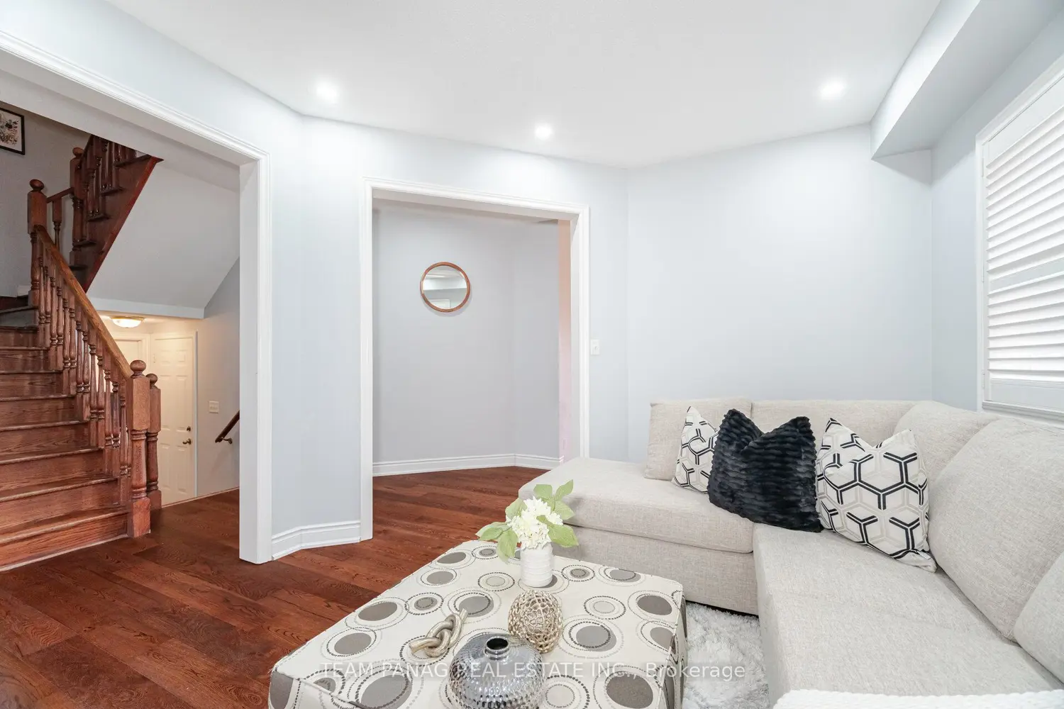
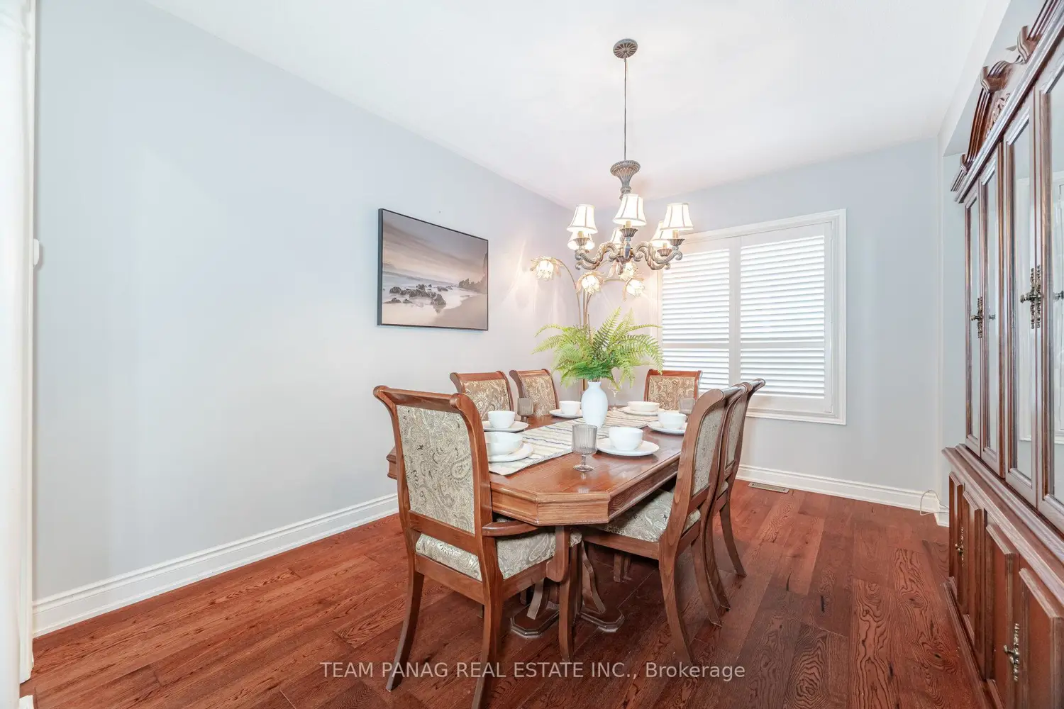
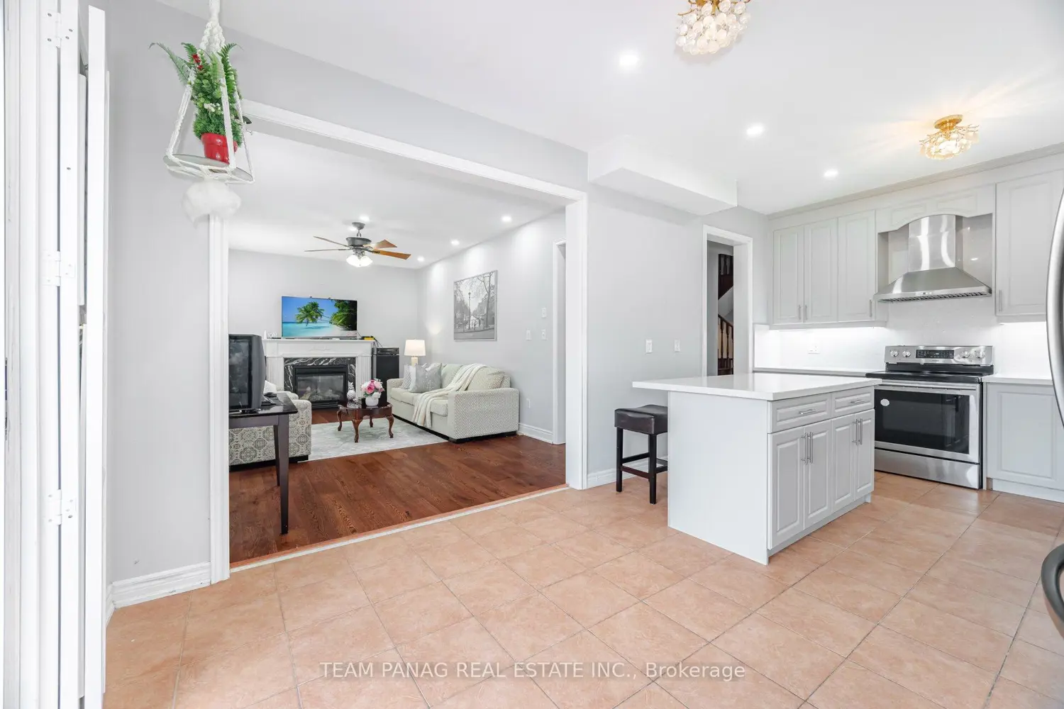
4 FULL WASHROOMS ON THE 2ND LEVEL! Approx. 3100 Sq Ft above ground. 5+3 Beds Fully Detached Luxury Home. Second Floor Features 5 Spacious Bedrooms & 4 Full Washrooms-ideal for large families. Includes a Legal 3-Bedroom Basement Apartment with Separate Entrance, Registered as a Second Dwelling-perfect for rental income or extended family living. Main Floor Offers Separate Family, Living & Dining Rooms Plus a Huge Den. 9 Ft Ceilings, Hardwood Flooring & Pot Lights Throughout. Upgraded Kitchen with Stainless Steel Appliances & Breakfast Area with Walk-Out to Yard. Primary Bedroom Includes Ensuite Bath & Walk-In Closet. Finished Basement Comes Complete with 3 Bedrooms, Kitchen & Full Washroom. Interlocking in the Front & Concrete Backyard. A Must See!
Location
Map coordinates have not been supplied for this listing.
Search the supplied address in mapsListing information
- Original source
- brampton.listing.ca
- Added to Mirror
Added and updated dates describe the Mirror record. Source publication and verification dates are shown separately when known; none establishes time on market. Confirm current price and availability with the listing contact.
View original listingSimilar homes nearby