For Sale
$895,000
5 Ella Street, Bundanoon NSW 2578
3 bd
2 ba
House
Bundanoon
Listed by Jacob McKinnon


Only details supplied with this listing are shown. Ask the listing contact to confirm measurements, taxes and costs.
Property Details: • Type: House
• Bedrooms: 4 • Bathrooms: 3
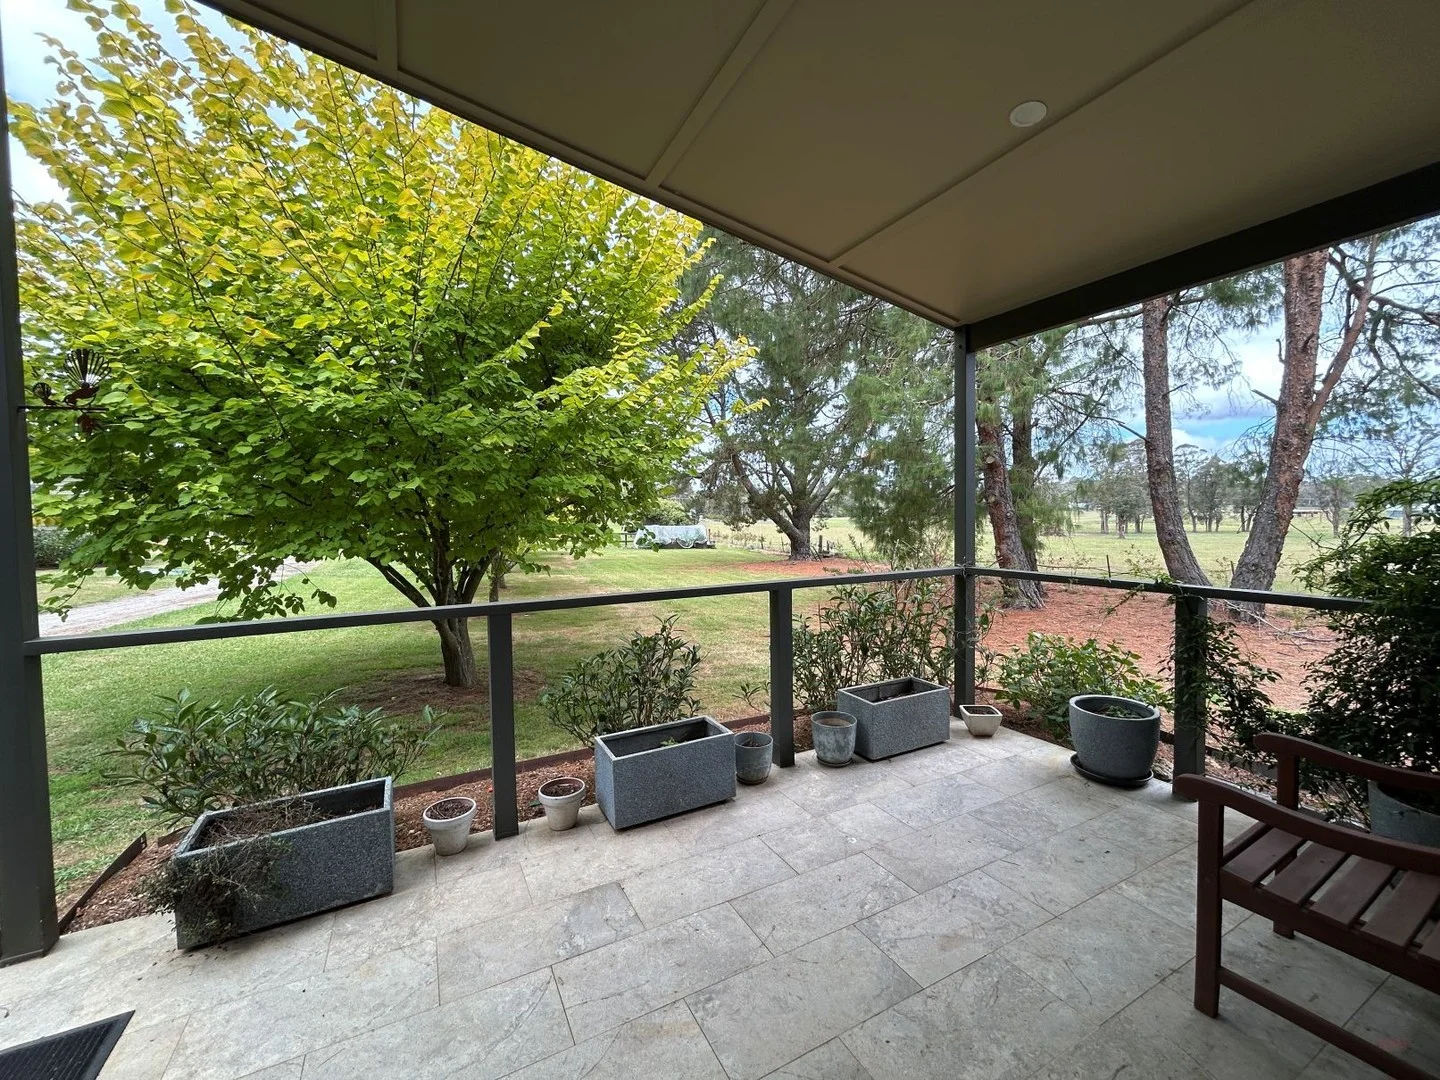
Description: Designed by Tziallas Architects and now framed by beautifully established gardens, this exceptional home delivers a statement of modern luxury in one of Bundanoon's most exclusive enclaves. Expansive open-plan living flows effortlessly to a broad tallowwood deck and paved courtyard through full-height double-glazed doors, capturing tranquil views across the adjoining nature reserve. A striking entry sets the tone with its stone credenza, concealed pivot door and powder room, leading through herringbone tiles to a premium kitchen with a massive island, Ilve appliances, induction cooking and a generous pantry with external access. The master suite offers a serene private retreat with a timeless ensuite, walk-through robe and access to a filtered-light screened deck. A luxurious guest suite is positioned on the ground floor, while upstairs features two spacious bedrooms, a versatile living zone and a stylish bathroom. The now-mature landscaping showcases recycled brick retaining walls, post-and-rail boundary fences, hedging, automatic irrigation and more than 1,600 established perennials, completing this beautifully finished lifestyle home. High Points - 6.6 kW solar array, EV charger provision, and 3-phase power - Ducted, zoned air-conditioning, underfloor heating in bathrooms, and internal/external insulation with 13mm plasterboard. - Double-glazed windows and doors, 3.6m picture windows in the main living area, and a full-height solid front door with Carrara marble pull handle - New Zealandmade Escea gas fireplace (31 MJ/hr) for elegant heating - Extensive joinery with Blum systems, feature joinery wall with hidden pivot door (Frits Jurgens hardware), and sliding barn doors with concealed tracks - Aged brass door and plumbing hardware, oak engineered timber flooring in living areas, and Bremworth wool carpet in bedrooms - Large wraparound utility and pantry with extra fridge space, plus a walk-in robe with mirrored dressing table and LED strip lighting - Garage door cladding matched to the home and custom mixed exposed aggregate driveway for a cohesive look For all your home loan needs please give the team at Highland Financial Services a call on 02 9523 2699 or visit www.highlandfinancialservices.com.au
If the interactive map is unavailable, open the supplied location in maps.
Open location in mapsThe pin uses coordinates supplied with this listing. Confirm the exact location with the listing contact.
Added and updated dates describe the Mirror record. Source publication and verification dates are shown separately when known; none establishes time on market. Confirm current price and availability with the listing contact.
View original listing