Property Details:
• Type: Bungalow
• Tenure: FREEHOLD
• Floor Area: N/A
Key Features:
• No Chain
• Great Rear Garden
• Garage
• Conservatory
• Two Parking Spaces
• Modern Shower Bathroom
Location:
• Nearest Station: Butlers Lane Station
• Distance to Station: 2.178748800493702 miles
Agent Information:
• Address: 1 Mere Green Road,
Four Oaks,
Sutton Coldfield,
B75 5BL
Full Description:
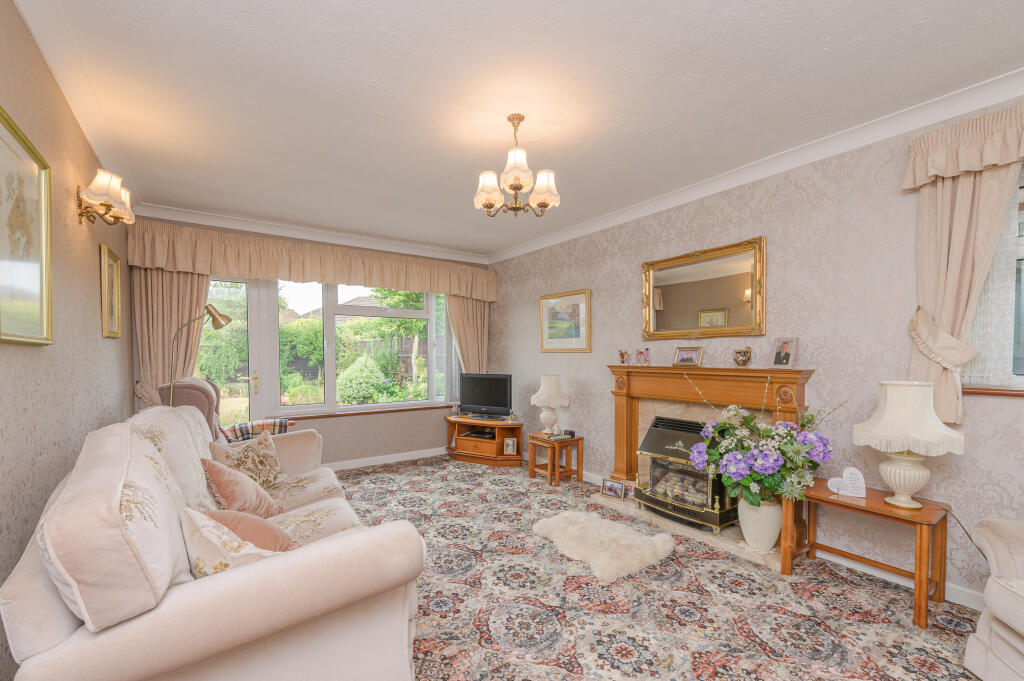
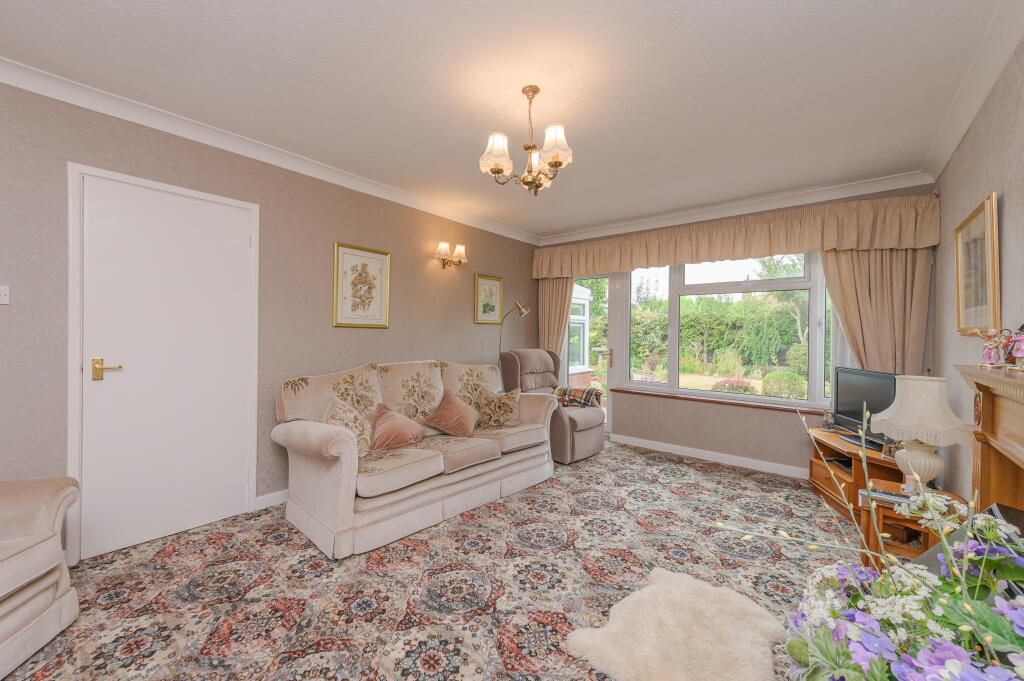
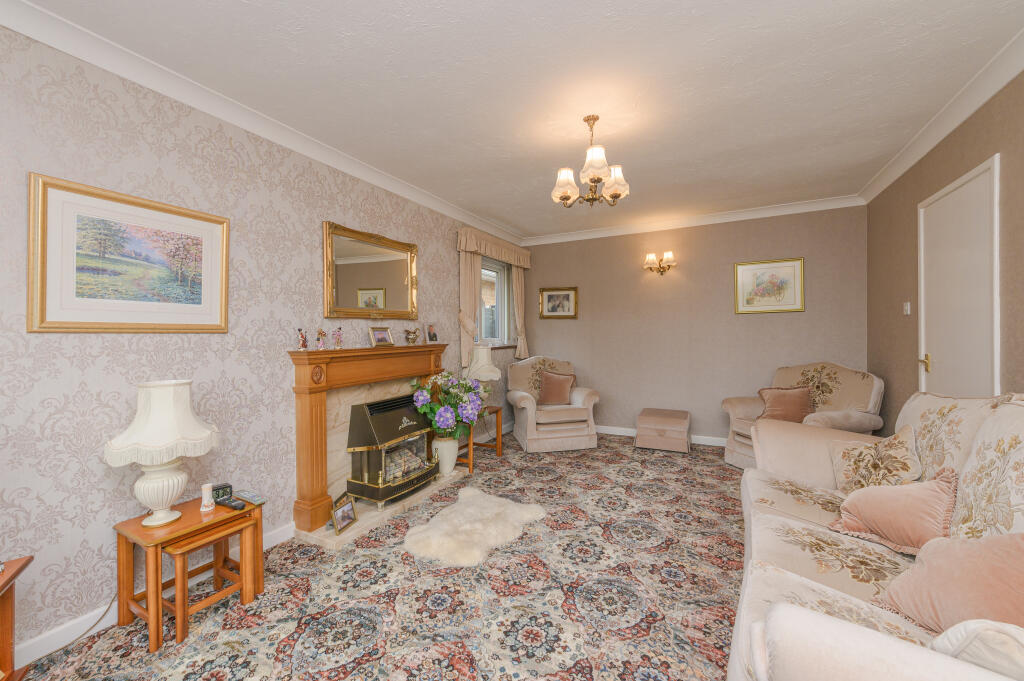
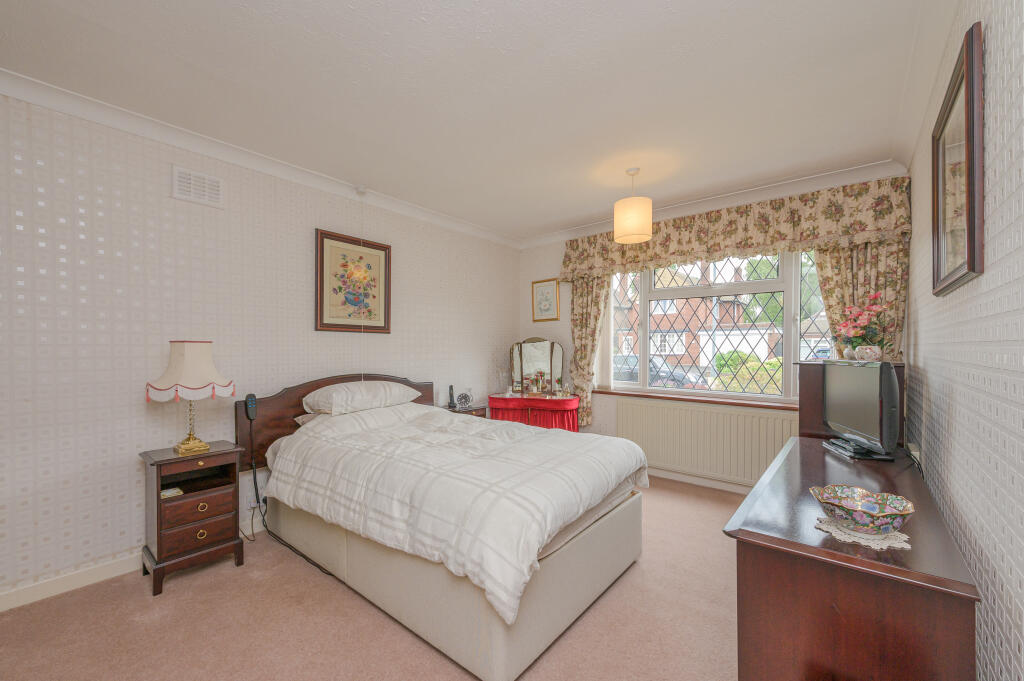
<p style="margin:0cm;font-size:medium;font-family:'calibri' , sans-serif">Century 21 offer for sale this wonderfully located <strong>TWO BEDROOM LINK DETACHED BUNGALOW</strong> with garage, Great rear garden and In the heart of Streetly and near well regarded shops and venues for shopping and amenities.</p><p style="margin:0cm;font-size:medium;font-family:'calibri' , sans-serif"> </p><p style="margin:0cm;font-size:medium;font-family:'calibri' , sans-serif"><strong>Lounge (5.4m x 3.5m)</strong></p><p style="margin:0cm;font-size:medium;font-family:'calibri' , sans-serif">With large window and door opening out into the garden and additional window to side. Centre fireplace with hearth and surround. Space for TV unit and plenty of space for a three piece suite. Carpeted and wallpapered with numerous power points. </p><p style="margin:0cm;font-size:medium;font-family:'calibri' , sans-serif"> </p><p style="margin:0cm;font-size:medium;font-family:'calibri' , sans-serif"><strong>Bedroom One </strong><strong style="font-size:14px">(3.2m x 4.4m)</strong></p><p style="margin:0cm;font-size:medium;font-family:'calibri' , sans-serif">A front facing double bedroom with space for double bed, fitted wardrobes, carpeted, centre light and numerous power sockets. Space for a dressing table underneath the window. Blinds as well as curtains. </p><p style="margin:0cm;font-size:medium;font-family:'calibri' , sans-serif"> </p><p style="margin:0cm;font-size:medium;font-family:'calibri' , sans-serif"><strong>Bedroom Two / Dining Room </strong><strong style="font-size:14px">(3.4</strong><strong style="font-size:14px">m x 3.2m)</strong></p><p style="margin:0cm;font-size:medium;font-family:'calibri' , sans-serif">A large front facing double bedroom with space for double bed (currently use as a dining room) carpeted, centre light and numerous power sockets. Two windows to the side of the property (front and driveway). Blinds as well as curtains.</p><p style="margin:0cm;font-size:medium;font-family:'calibri' , sans-serif"> </p><p style="margin:0cm;font-size:medium;font-family:'calibri' , sans-serif"><strong>Kitchen (4.2m x 2.6m)</strong></p><p style="margin:0cm;font-size:medium;font-family:'calibri' , sans-serif">With numerous cupboards, multiple areas for preparation, storage and under counter work top and space for a free-standing gas hob and electric oven. A good large window looks out upon the conservatory, surround with numerous power sockets, centre light. Door to conservatory. </p><p style="margin:0cm;font-size:medium;font-family:'calibri' , sans-serif"> </p><p style="margin:0cm;font-size:medium;font-family:'calibri' , sans-serif"><strong>Conservatory </strong><strong style="font-size:14px">(3.7m x 2.1m)</strong></p><p style="margin:0cm;font-size:medium;font-family:'calibri' , sans-serif">A rear facing garden conservatory, that has full window surround on brick below. Door to garage and adjacent storage areas, Blinds to windows, centre light and space for items of furniture. </p><p style="margin:0cm;font-size:medium;font-family:'calibri' , sans-serif"> </p><p style="margin:0cm;font-size:medium;font-family:'calibri' , sans-serif"><strong>Bathroom </strong></p><p style="margin:0cm;font-size:medium;font-family:'calibri' , sans-serif">With a large full shower corner unit and a full white suite of WC and Basin. vinyl flooring, tiled walls, curtains and Centre Light </p><p style="margin:0cm;font-size:medium;font-family:'calibri' , sans-serif"> </p><p style="margin:0cm;font-size:medium;font-family:'calibri' , sans-serif"><strong>Garden</strong></p><p style="margin:0cm;font-size:medium;font-family:'calibri' , sans-serif">A wonderful area that is manageable and usage without large grass areas, ornamental pond with waterfall, a patio combination with mature shrubs and bushes make this a tranquil location. Peaceful setting with bushes and fences on all sides. Side access for garden thru gate. </p><p style="margin:0cm;font-size:medium;font-family:'calibri' , sans-serif"> </p><p style="margin:0cm;font-size:medium;font-family:'calibri' , sans-serif"><strong>Front Garden and Driveway</strong></p><p style="margin:0cm;font-size:medium;font-family:'calibri' , sans-serif">With space for two cars as well as the courtesy style grass and border in a brick small surround </p><p style="margin:0cm;font-size:medium;font-family:'calibri' , sans-serif"> </p><p style="margin:0cm;font-size:medium;font-family:'calibri' , sans-serif"><strong>Garage</strong></p><p style="margin:0cm;font-size:medium;font-family:'calibri' , sans-serif">With folding style doors to open out into a usable garage for a car but functions well as currently used as storage (water supply for washing machine) and has added benefit of storage for the garden and a separate storage for the internal. Please check suitability for your vehicle. </p><p style="margin:0cm;font-size:medium;font-family:'calibri' , sans-serif"> </p><p style="margin:0cm;font-size:medium;font-family:'calibri' , sans-serif"><strong>Freehold</strong></p><p style="margin:0cm;font-size:medium;font-family:'calibri' , sans-serif"><strong>EPC:</strong> Underway and displayed soon</p><p style="margin:0cm;font-size:medium;font-family:'calibri' , sans-serif"><strong>No Chain</strong></p><p style="margin:0cm;font-size:medium;font-family:'calibri' , sans-serif"><strong>Gas Boiler Central Heating</strong></p><p style="margin:0cm;font-size:medium;font-family:'calibri' , sans-serif"> </p><p style="margin:0cm;font-size:medium;font-family:'calibri' , sans-serif"><strong>Viewing Details</strong></p><p style="margin:0cm;font-size:medium;font-family:'calibri' , sans-serif">Due to overall demand and availability for viewings; you are required to register online via your chosen and preferred website (such as this one); To BOOK a viewing please press the button <strong>REQUEST DETAILS or EMAIL AGENT</strong>. Your contact details will be sent automatically to our team. Viewing times and allocation will be confirmed to you by text to your registered phone number </p>