8 Markey Court
Property facts
- Property type
- Owner
- Bedrooms
- 5
- Bathrooms
- 7
- Parking
- private
- Taxes (as supplied)
- 2025
Only details supplied with this listing are shown. Ask the listing contact to confirm measurements, taxes and costs.
About this home
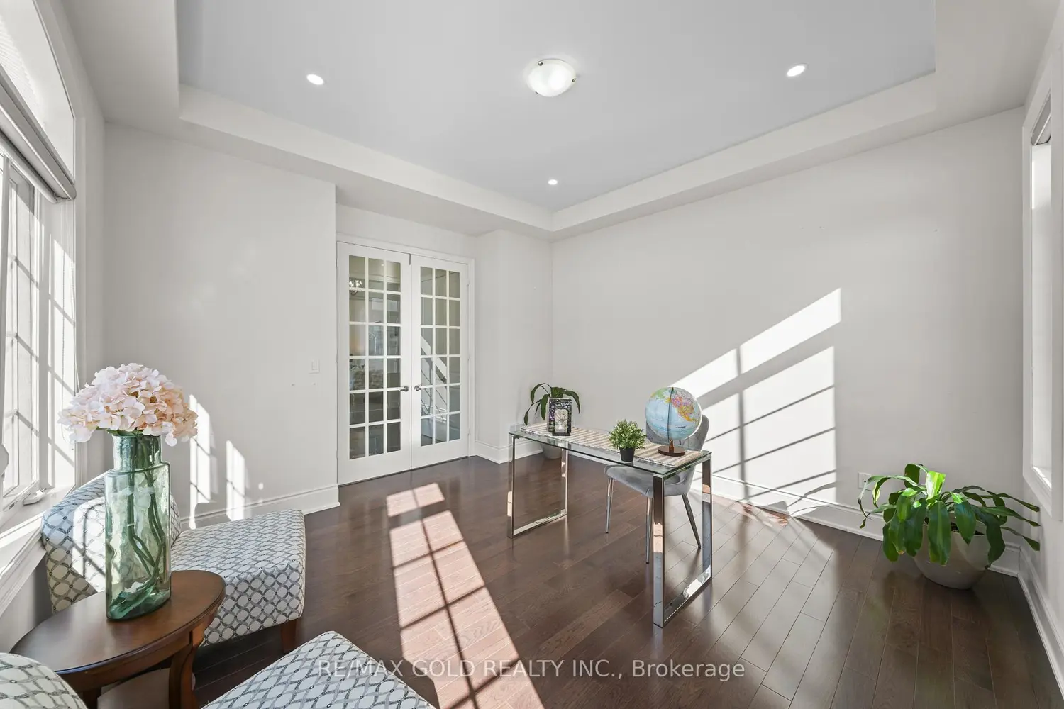
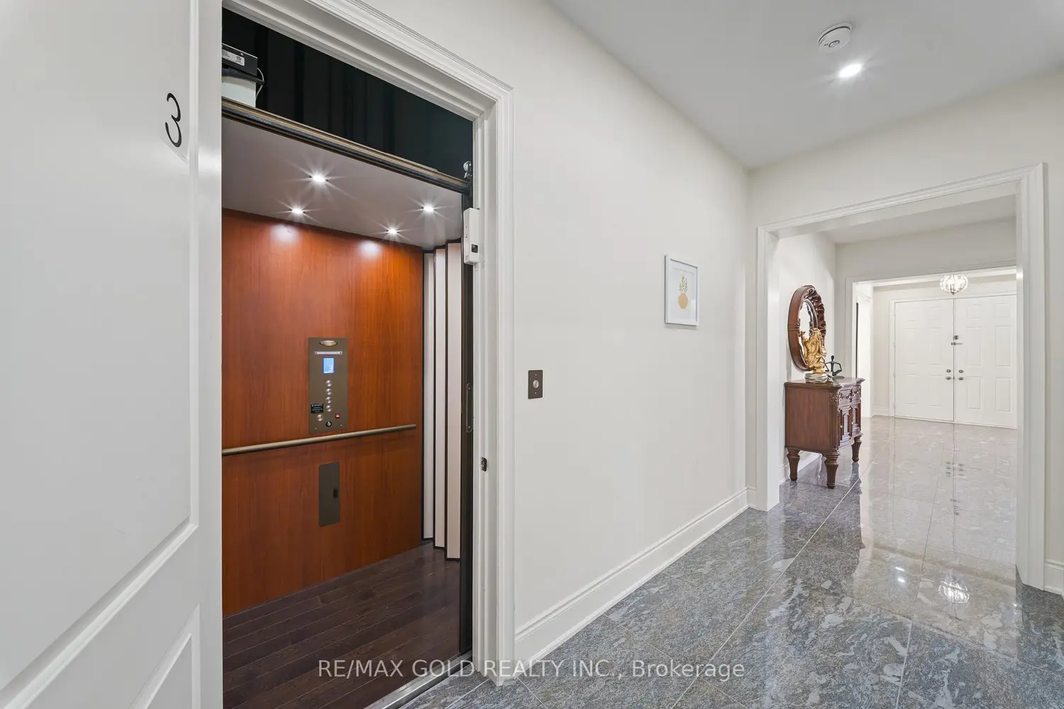
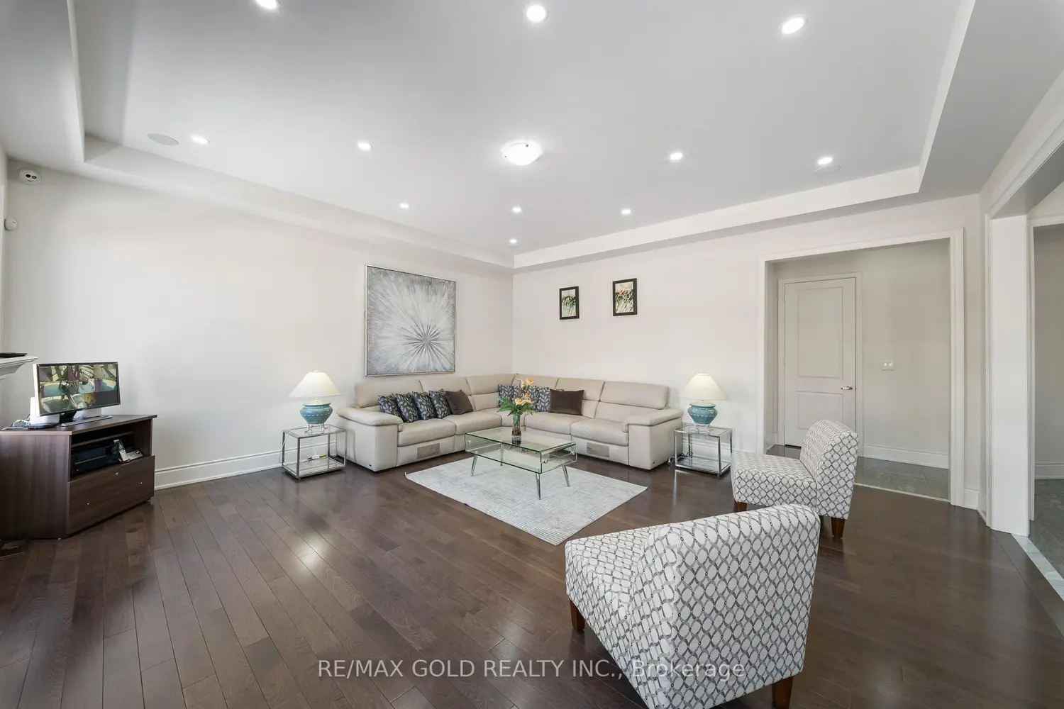
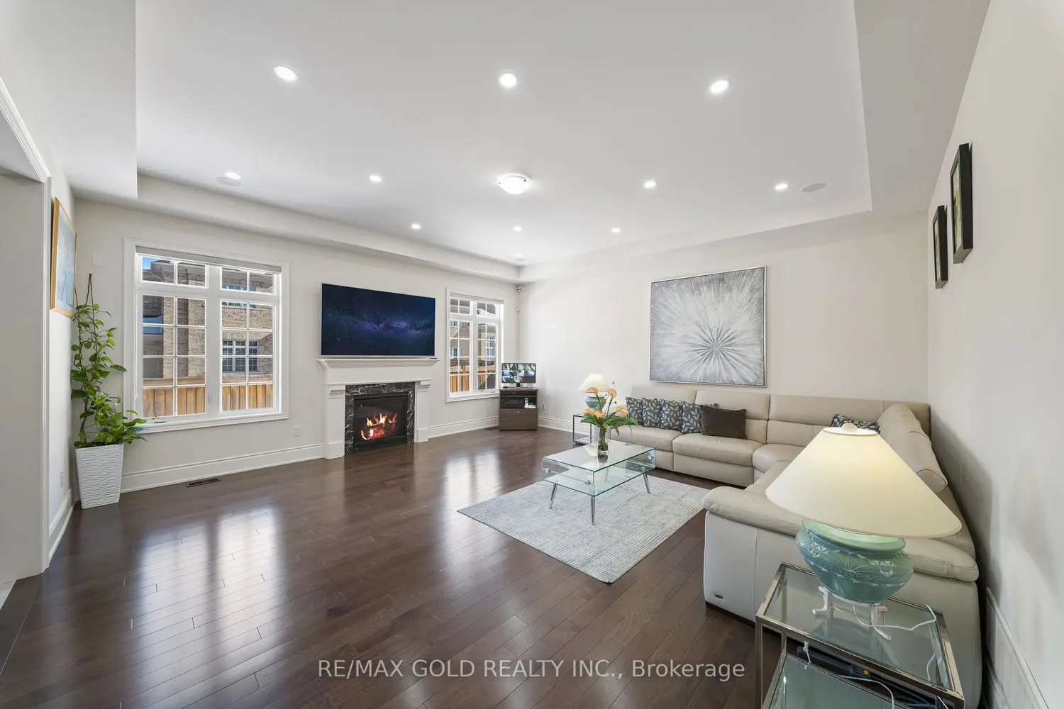
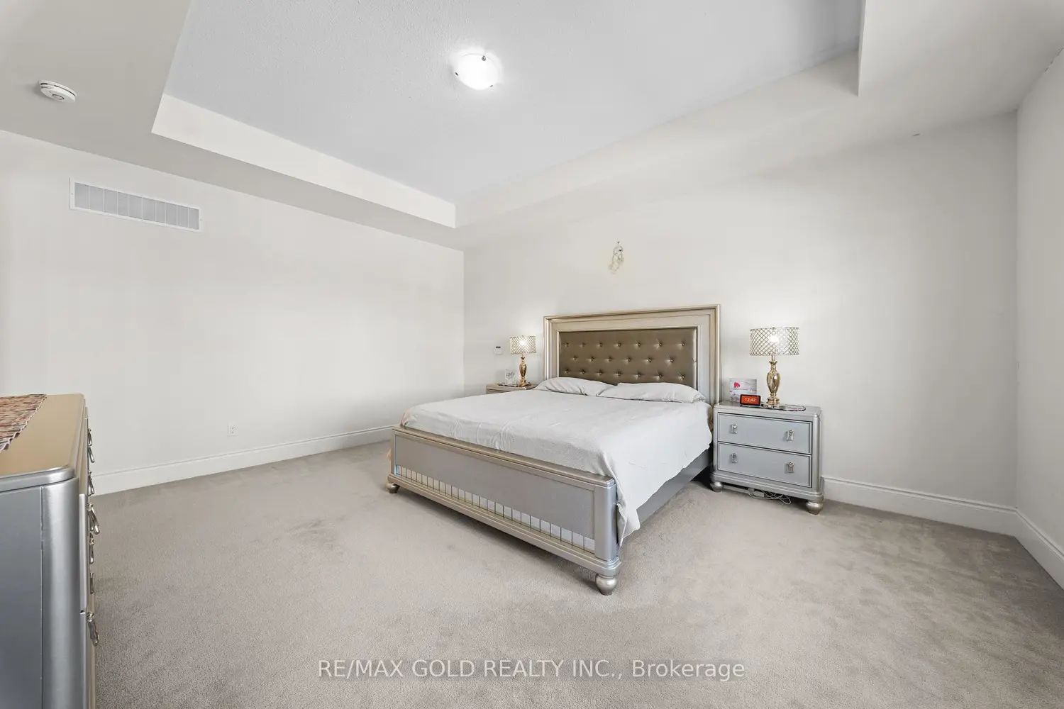
6105 Sq Ft As Per Floor Plan!! Welcome To This Incredibly Beautiful Home Featuring A 4-Car Garage, Built On 81 Ft Wide Lot. Main Floor Features An Elegant & Grand Layout With Separate Family Room, Sep Living & Sep Dining Room. Spacious Den With French Doors Ideal For A Home Office. Upgraded Hardwood & Porcelain Tiles On The Main Floor. Pot Lights Inside & Outside. Two Powder Rooms On The Main Floor With Quartz Countertop. Fully Upgraded Modern Kitchen Showcases Granite Countertops, Stainless Steel Thermador Appliances. Second Floor Offers 5 Spacious Bedrooms Each With Walk-In Closets & 5 Full Washrooms. A Rare Opportunity To Own A Home That Perfectly Blends Space, Elegance & Functionality. Entirely Upgraded Home With Elevator Opening To All 4 levels(Basement, Garage, Main Floor & Second Floor). Smooth Ceiling On The Main Floor. Separate Line For Filtered Water. Built-In Speakers On Main Floor. Sprinkler System, Covered Loggia, BBQ Gas Line Outside & 2 Humidifiers. Two Laundries (On The Main & Second Floor). Sep Entrance To Unfinished Basement..
Location
If the interactive map is unavailable, open the supplied location in maps.
Open location in mapsThe pin uses coordinates supplied with this listing. Confirm the exact location with the listing contact.
Listing information
- Original source
- brampton.listing.ca
- Added to Mirror
Added and updated dates describe the Mirror record. Source publication and verification dates are shown separately when known; none establishes time on market. Confirm current price and availability with the listing contact.
View original listingSimilar homes nearby