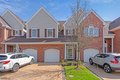


8 Schmidt Cir, Watchung, NJ, 07069
Property facts
- Property type
- condos
- Property subtype
- condo
- Bedrooms
- 2
- Bathrooms
- 2.5
- Lot size
- 5663 sqft
Only details supplied with this listing are shown. Ask the listing contact to confirm measurements, taxes and costs.
About this home
Condos in Watchung, NJ - Bedrooms: 2 - Bathrooms: 2.5 - Area: N/A - Year Built: 2015 - Lot: 5663 sqft
Listing Agent: CATHY COOPER Brokerage: Weiniger Realty
Rare opportunity to own in sought-after Lakeside Villas, a premier 55+ community just moments from Watchung Lake Park. Located in the newest building and originally offered as the model home, this beautifully maintained residence offers the perfect blend of comfort, convenience, and low-maintenance living. Designed for easy one-floor living, the main level features an open, light-filled layout with white oak hardwood floors, recessed lighting, and elegant trim and finishes. The spacious living and dining areas flow seamlessly, while the kitchen offers granite countertops, a breakfast bar, and quality stainless steel appliances. The primary bedroom is on the main level with a walk-in closet and en-suite bath. Inviting entry foyer with powder room, laundry, and direct garage access add everyday ease plus no steps from entry. The finished walkout lower level provides excellent additional living space with a large family room, second bedroom, walk-in closet and full bath, along with access to a private patio perfect for relaxing or entertaining. Enjoy a peaceful lifestyle close to shopping, dining, and I-78 & Rt 22 highways, with scenic walking paths and the beauty of Watchung Lake just up the block.
Features & amenities
Location
If the interactive map is unavailable, open the supplied location in maps.
Open location in mapsThe pin uses coordinates supplied with this listing. Confirm the exact location with the listing contact.
Listing information
- Original source
- www.realtor.com
- Listing / MLS reference
- 4017968
- Added to Mirror
Added and updated dates describe the Mirror record. Source publication and verification dates are shown separately when known; none establishes time on market. Confirm current price and availability with the listing contact.
View original listing