Property Details:
• Type: Detached
• Tenure: N/A
• Floor Area: N/A
Key Features:
• Large plot with a wrap around corner garden
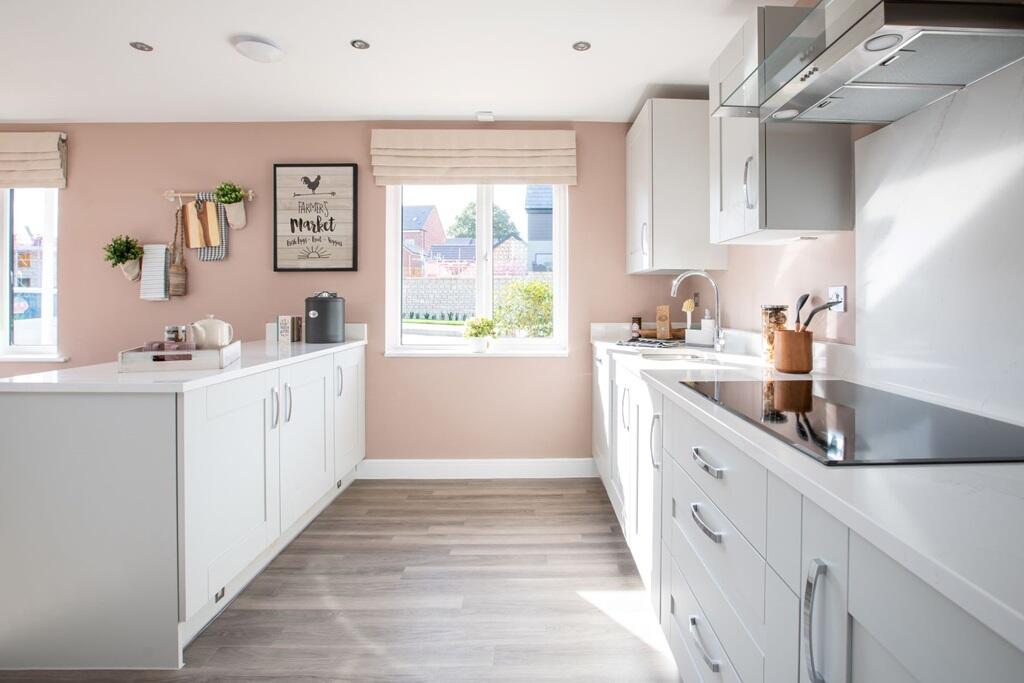
• Fully integrated kitchen and utility
• Downstairs cloakroom with spots and towel rail
• Double doors from living room to turfed garden
• Family bathroom with spots and towel rail
• En-suite to bedroom 1 with spots and towel rail
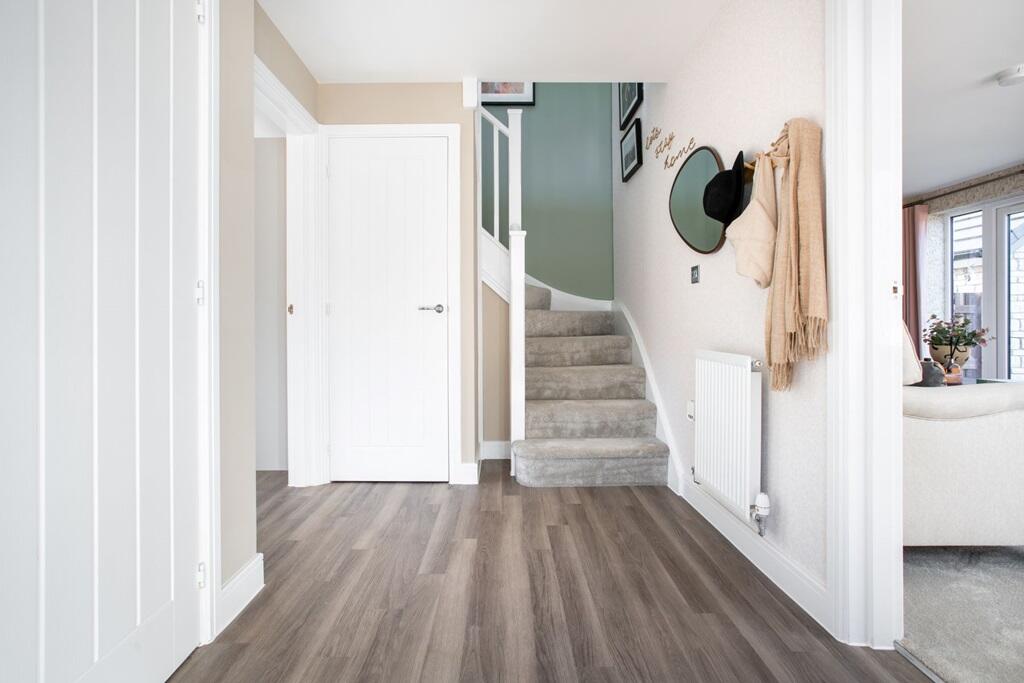
• Upgraded flooring package to hall, kitchen and living room
• Detached garage and a parking space
• 10 year NHBC warranty
• Estimated completion date:July/Aug 2025
Location:
• Nearest Station: N/A
• Distance to Station: N/A
Agent Information:
• Address: 8 Stirling Close,
Maldon,
CM9 6GS
Full Description:
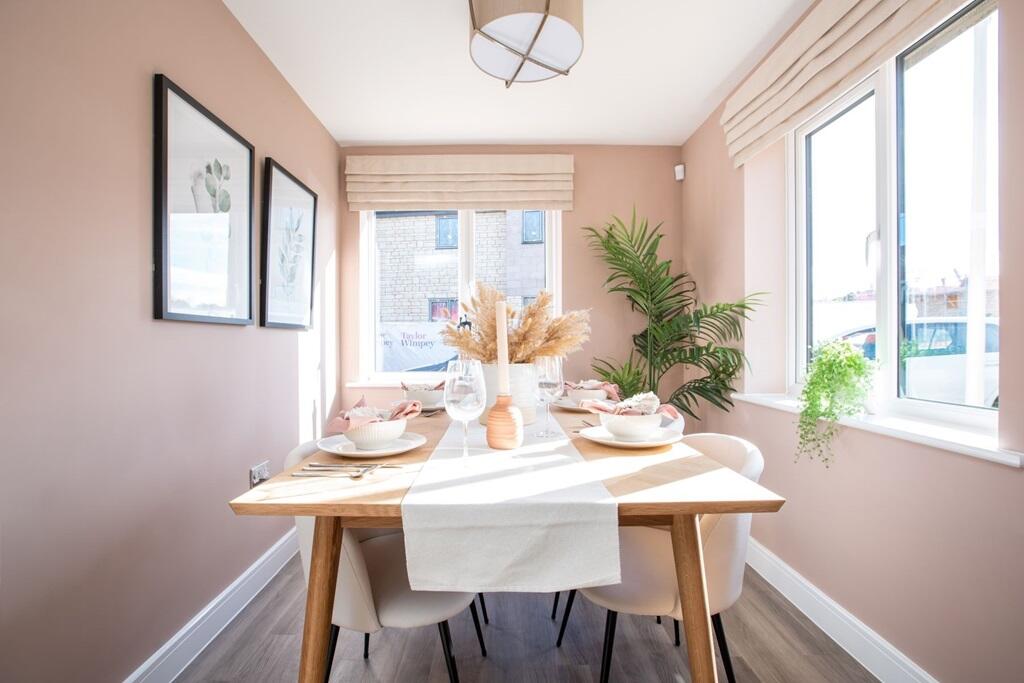
Plot 596 | The Trusdale | Handley Gardens The central entrance hallway of this home seamlessly connects the different living areas together. The large dual-aspect living room, with French doors leading to the south facing garden, allows an abundance of natural light to flow in, creating a bright and inviting atmosphere. The spacious kitchen/dining room, complete with a utility area, is perfect for family meals and entertaining.Upstairs, the master bedroom has an en suite shower room, and three bedrooms, two of which are doubles, as well as a family bathroom. The home's location, overlooking open green spaces, offers a peaceful and picturesque setting. This home is the ideal choice for growing families or those in need of extra space and modern amenities.Tenure: FreeholdEstate management fee: £275.87Council Tax Band: TBC - Council Tax Band will be confirmed by the local authority on completion of the propertyRoom DimensionsGround FloorKitchen Dining Area - 6.09m × 3.58m, 20'0" × 10'6"Living room - 6.09m × 3.46m, 20'0" × 11'4"First FloorBedroom 1 - 3.75m max 3.04 min × 3.52m, 12'4" max 9'11" min × 11'7"Bedroom 2 - 3.64m × 2.96m, 11'11" × 9'8"Bedroom 3 - 3.05m × 2.52m, 10'0" × 8'3"Bedroom 4 - 3.54m × 2.25m, 11'7" × 7'5"