Log in Sign up
Back to search Home Countries Unknown Sherborn 8 Washington St, Sherborn, MA, 01770
CAD2,499,000
8 Washington St, Sherborn, MA, 01770
5 beds 5 baths single family

About this home

Single Family in Sherborn, MA - Bedrooms: 5 - Bathrooms: 5 - Area: 5656 sqft - Year Built: 1818 - Lot: 94961 sqft

Listing Agent: Nora Lynch Smith Brokerage: Gibson Sotheby's International Realty

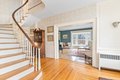
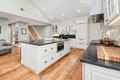
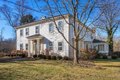
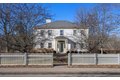
Historic Calvin Sanger House (c.1819) in the heart of Sherborn Center, this beautifully renovated Federal Colonial blends timeless architecture with modern luxury on 2+ private acres. Featuring high ceilings, hardwood floors, elegant moldings, and multiple fireplaces, the home offers gracious formal living and dining rooms complemented by a stunning chef's kitchen with stainless appliances, custom cabinetry, and generous workspace. A flexible first-floor office or bedroom with adjacent full bath adds versatility. The spacious family room and walk-out lower level with full bath provide ideal space for entertaining, recreation, or guests. Upstairs are four generous bedrooms, including a fully renovated primary suite with luxurious bath and ample closets. The grounds showcase mature landscaping, classic stonewalls, and an in-ground pool, with access to Sherborn's renowned trail system and privacy rarely found in a village setting. Enjoy close proximity to town amenities, Farm Pond, and to
Property facts

Property type
single family
Bedrooms
5
Bathrooms
5
Days on market
98 days

Features & amenities

Features & finishes
Bedrooms: 5, Primary Bedroom Dimensions: 17' x 17', Bedroom 2 Dimensions: 14' x 15', Bedroom 3 Dimensions: 13' x 15', Bedroom 4 Dimensions: 15' x 16', Bedroom 5 Dimensions: 14' x 17', Primary Bedroom Sqft: 289, Bedroom 2 Sqft: 210, Bedroom 3 Sqft: 195, Bedroom 4 Sqft: 240, Bedroom 5 Sqft: 238, Primary Bedroom Level: Second, Bedroom 2 Level: Second, Bedroom 3 Level: Second, Bedroom 4 Level: Second, Bedroom 5 Level: First, Primary Bedroom Features: Closet/Cabinets - Custom Built,Flooring - Wood,Dressing Room, Bedroom 2 Features: Closet, Flooring - Wood, Bedroom 3 Features: Closet, Flooring - Wood, Bedroom 4 Features: Closet, Flooring - Wood, Bedroom 5 Features: Bathroom - Full, Flooring - Hardwood, Total Rooms: 11, Basement Features: Full, Partially Finished, Walk-Out Access, Interior Entry, Concrete, Slab, Family Room Dimensions: 25' x 18', Living Room Dimensions: 19' x 15', Family Room Sqft: 450, Living Room Sqft: 285, Family Room Level: Main,First, Living Room Level: Main,First, Famil

Location

Approximate location · exact address shared on inquiry

Similar homes nearby

1 Adams Ln Unit 1, Sherborn, MA, 01770
For Sale
CAD1,450,000
1 Adams Ln Unit 1, Sherborn, MA, 01770
4 bd 4 ba condos
Sherborn
Listed by William Raveis Real Estate - Wellesley
43 Kendall Ave Apt 105, Sherborn, MA, 01770
For Sale
CAD599,900
43 Kendall Ave Apt 105, Sherborn, MA, 01770
2 bd 2 ba condos
Sherborn
Listed by ERA KEY REALTY SERVICES
9 Adams Ln Unit 9, Sherborn, MA, 01770
For Sale
New
CAD1,499,000
9 Adams Ln Unit 9, Sherborn, MA, 01770
4 bd 4 ba condos
Sherborn
Listed by William Raveis Real Estate - Wellesley
Photos coming soon
For Sale
CAD1,449,000
4 bd 3 ba Owner
Sherborn
CAD2,499,000
5 bd · 5 ba
Contact agent
GS
Gibson Sotheby's International Realty
Contact this agent
Log in Sign up