For Rent
Price on request
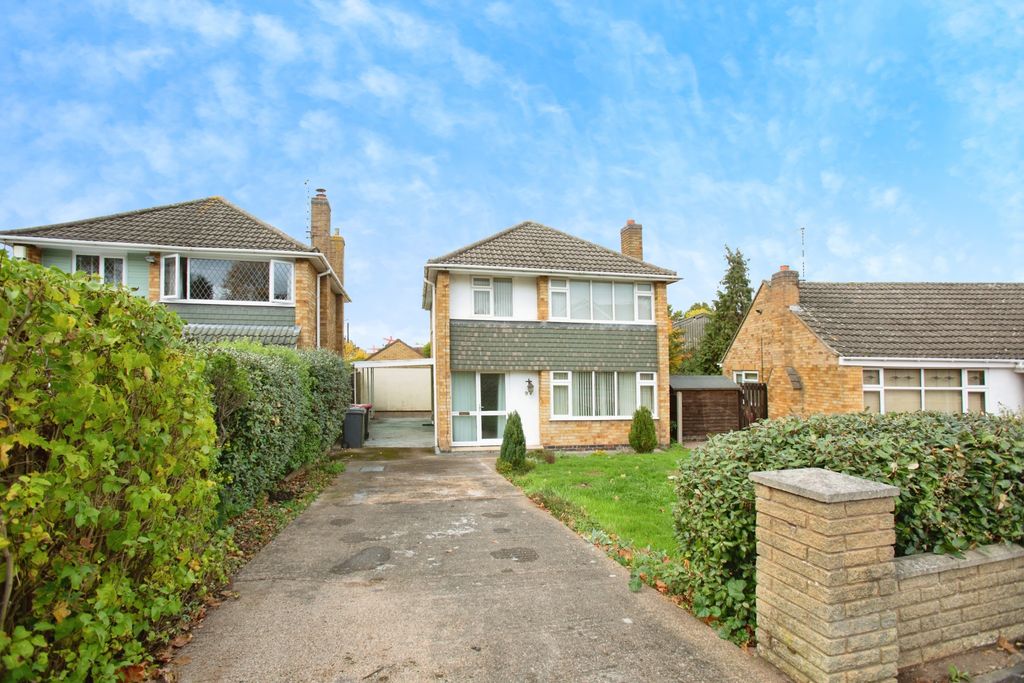
3 bed semi-detached house for saleGreendale Road, Atherstone CV9
Atherstone CV9


Only details supplied with this listing are shown. Ask the listing contact to confirm measurements, taxes and costs.
Property Details: - Type: Detached house - Bedrooms: 4 - Bathrooms: 4
Agent: eXp UK - East Midlands Phone: 020 7768 8158
<p><strong>REF BT1679</strong></p><p>A rare opportunity to acquire this beautifully renovated period farmhouse, offering an exceptional blend of character, charm and contemporary living within an idyllic countryside setting.</p><p>Positioned within an exclusive private courtyard development, this impressive family home has been thoughtfully restored and finished to a high specification throughout, whilst retaining many of its original features and timeless appeal.</p><p>Upon entering the property, you are welcomed by a spacious entrance hall featuring an elegant oak staircase and access to the principal ground floor accommodation. The generous living room enjoys triple-aspect windows, flooding the space with natural light and creating a warm and inviting atmosphere, while the separate dining room provides an ideal setting for formal entertaining and family gatherings.</p><p>The heart of the home is the stunning open-plan kitchen/dining area, designed to offer modern open-plan living with direct connection to the surrounding outdoor space. Buyers are offered the unique opportunity to help design and personalise the kitchen alongside the developer’s trusted supplier, allowing the finished home to reflect individual tastes and lifestyle requirements. CGI imagery has been provided to demonstrate the potential of this exceptional space.</p><p>Additional ground floor accommodation includes a utility room and cloakroom/WC, enhancing the practicality of the home for modern family living.</p><p>To the first floor, the impressive principal bedroom suite benefits from dual-aspect windows, countryside views and a spacious luxury en-suite bathroom. Two further double bedrooms are connected via a stylish Jack & Jill en-suite, while an additional double bedroom also benefits from its own en-suite facility.</p><p>The second floor provides further highly versatile accommodation, currently arranged as additional study/playroom spaces alongside useful attic storage. These rooms offer excellent flexibility for buyers seeking home office space, hobby rooms, games rooms or additional family accommodation.</p><p>Externally, the property enjoys a substantial private garden with picturesque countryside surroundings, offering the perfect environment for entertaining, relaxing or family enjoyment. The home also benefits from driveway parking for two vehicles, with additional parking options available.</p><p>Situated within the desirable village of Norton Juxta, the property combines peaceful semi-rural living with excellent accessibility, offering convenient links to the M42, A5 and wider Midlands transport network, whilst remaining close to schools, shops, restaurants and local amenities.</p><p>This exceptional farmhouse represents a unique opportunity to acquire a substantial character home offering space, luxury and flexibility within an outstanding countryside setting.</p><p> <br/>Accommodation</p><p><br/>Entrance Hall – 2.45m x 3.48m</p><p>Living Room – 4.03m x 4.67m</p><p>Dining Room – 4.09m x 4.66m</p><p>Kitchen / Dining Room – 7.73m x 4.68m</p><p>Utility Room – 4.54m x 1.87m</p><p>Landing – 11.15m x 0.97m</p><p>Bathroom – 3.21m x 1.59m</p><p>Bedroom One – 4.09m x 2.98m</p><p>Bedroom Two – 3.73m x 3.92m</p><p>Shared En-Suite – 2.13m x 1.44m</p><p>Bedroom Three – 2.90m x 3.92m</p><p>Principal Bedroom – 3.30m x 6.61m</p><p>Principal En-Suite – 2.65m x 4.31m</p><p>Second Floor Landing – 2.47m x 3.39m</p><p>Playroom / Study – 4.16m x 3.39m</p><p>Second Playroom / Study – 4.31m x 4.04m</p><p>Attic Storage Space – 4.20m x 3.73m</p>
If the interactive map is unavailable, open the supplied location in maps.
Open location in mapsThe pin uses coordinates supplied with this listing. Confirm the exact location with the listing contact.
Added and updated dates describe the Mirror record. Source publication and verification dates are shown separately when known; none establishes time on market. Confirm current price and availability with the listing contact.
View original listing