For Sale
$1
Rivervale WA 6103
4 bd
2 ba
Townhouse
Rivervale
Listed by Steven Webster


Only details supplied with this listing are shown. Ask the listing contact to confirm measurements, taxes and costs.
Property Details: • Type: House
• Bedrooms: 4 • Bathrooms: 2
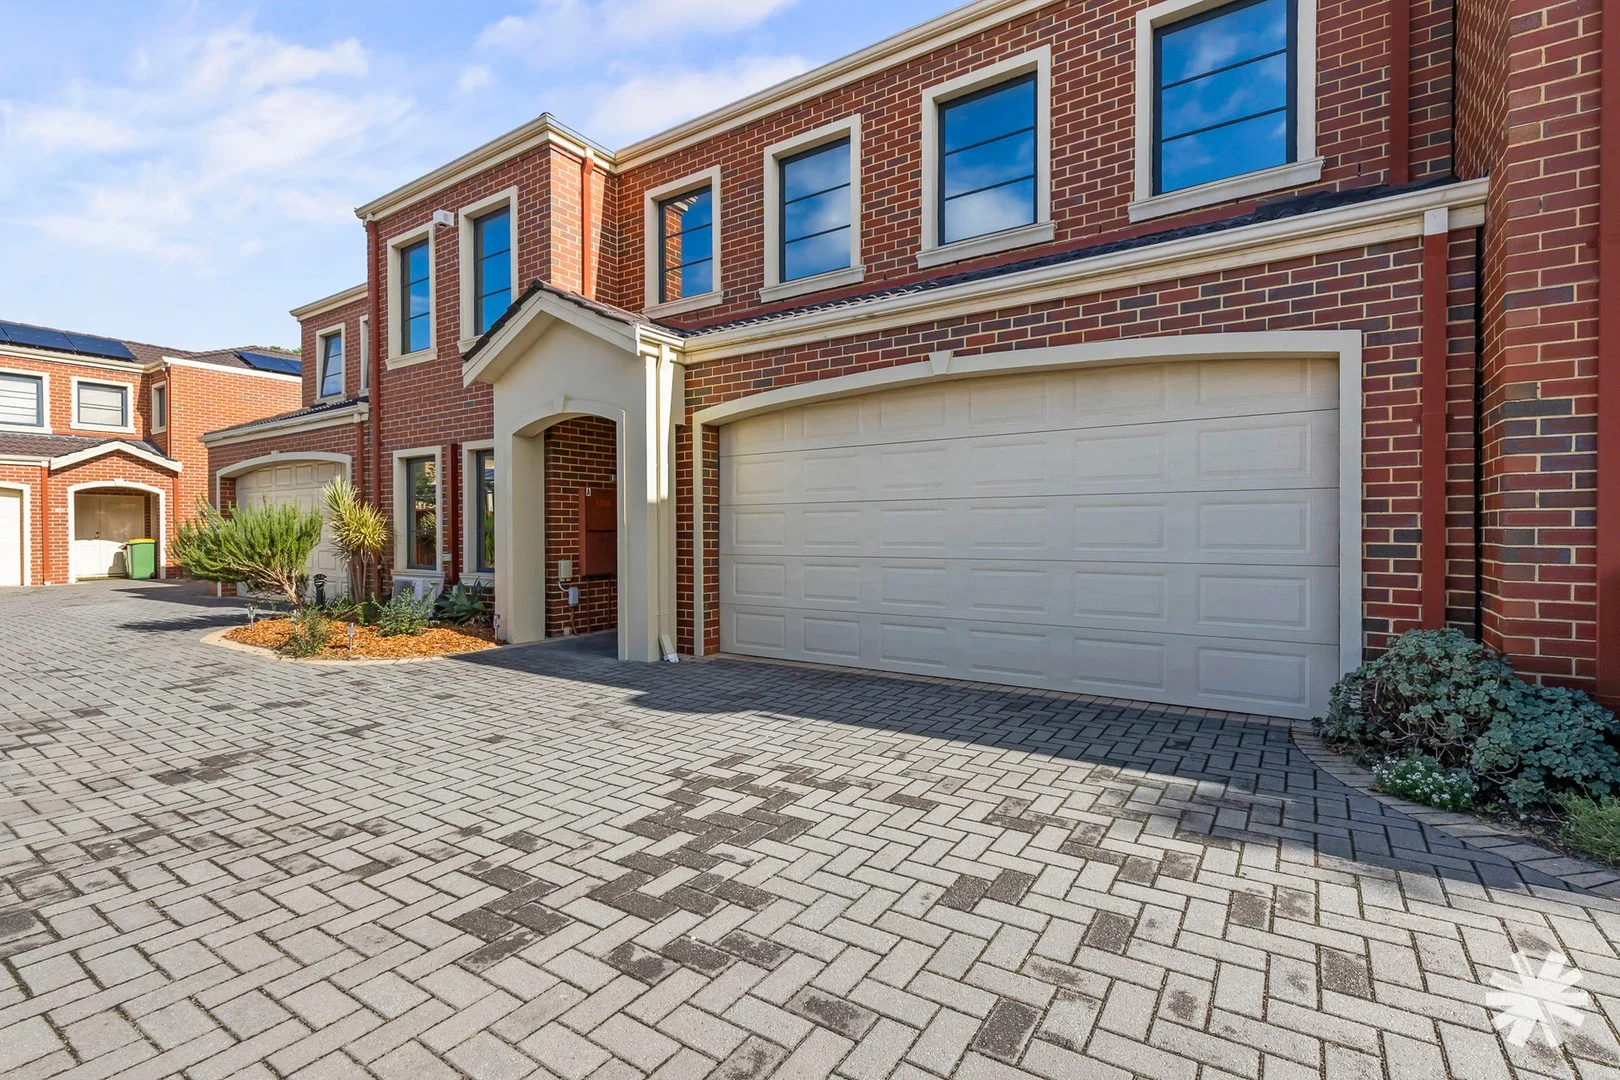
Description: Built in 2014 by Integrity Home Builders, this impressive and spacious family residence delivers the perfect balance of quality, comfort and low maintenance living in one of Rivervale's most sought-after pockets, just a short stroll from the picturesque Swan River. Manicured lawns and beautifully landscaped, easy-care gardens create an inviting first impression, setting the tone for what lies beyond. Positioned on a 390sqm green title block, this double storey home has been thoughtfully designed for modern family living, offering generous proportions, multiple living zones and seamless indoor-outdoor flow. At the heart of the home, the expansive open plan living and dining area provides the perfect space to gather, complemented by a well-appointed kitchen featuring stone benchtops, glass splashbacks, a five-burner gas cooktop, two ovens, dishwasher, wide preparation areas and an oversized scullery complete with double sinks and abundant storage. This central hub effortlessly connects to the alfresco area, creating an ideal setting for entertaining, with a gas connection ready for your future outdoor kitchen and a low-maintenance backyard to enjoy year-round. Designed with flexibility in mind, the home offers a separate theatre room for cosy movie nights with a powder room located nearby for convenience, an upstairs living zone for added space, and a dedicated study area perfect for those working from home. The king-sized master suite is privately positioned downstairs and boasts an enormous walk-in robe and a stylish ensuite with double vanity, while three additional oversized bedrooms upstairs all include mirrored built-in robes and are serviced by a well-appointed main bathroom with bathtub, separate shower and double vanity. Additional features include: - Large double garage with an impressive rear storage area - Spacious laundry with private drying zone - Powder room downstairs - Large walk-in linen cupboard - Comfort is assured year-round with zoned reverse cycle air conditioning - Gas bayonet points - Gas hot water system, - Security cameras Outdoors, the property is framed by established Weeping Lilly Pilly's, creating a warm, private and welcoming environment, perfectly suited to busy families, downsizers or country buyers seeking a lock-and-leave lifestyle. Ideally located, you'll enjoy easy access to key lifestyle destinations including Optus Stadium, Crown Perth, the Swan River foreshore, and the Perth CBD. Shopping, dining and entertainment are all within close reach, with Belmont Forum, Costco Perth Airport, DFO Perth, and the domestic and international airports just a short drive away. If you've been searching for a spacious, move-in-ready home in a prime, central location, this is an opportunity not to be missed. Call Steven & Sandy to book your viewing today. City of Belmont - $2,586 p/a Water Corporation - $1,632.33 p/a
If the interactive map is unavailable, open the supplied location in maps.
Open location in mapsThe pin uses coordinates supplied with this listing. Confirm the exact location with the listing contact.
Added and updated dates describe the Mirror record. Source publication and verification dates are shown separately when known; none establishes time on market. Confirm current price and availability with the listing contact.
View original listing


