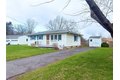


80 Bennett St, Geneva, NY, 14456
Property facts
- Property type
- single family
- Bedrooms
- 3
- Bathrooms
- 1
- Lot size
- 12166 sqft
Only details supplied with this listing are shown. Ask the listing contact to confirm measurements, taxes and costs.
About this home
Single Family in Geneva, NY - Bedrooms: 3 - Bathrooms: 1 - Area: 925 sqft - Year Built: 1956 - Lot: 12166 sqft
Listing Agent: Belinda Fratto Brokerage: Howard Hanna
This charming 3-bedroom Ranch located in the desirable Western Gardens neighborhood in the City of Geneva is ready for new owners. This home offers the ease of one-level living with beautiful hardwood floors throughout and an inviting open front porch featuring low-maintenance composite flooring-perfect for relaxing and enjoying the neighborhood. Step inside to a spacious front living room filled with natural light from large front windows. The bright and roomy eat-in kitchen provides plenty of space for everyday living and entertaining, with a convenient back door leading to a partially fenced backyard complete with a storage shed. All three bedrooms offer flexibility, with one previously used as a study and dining room, giving you options to suit your lifestyle. The full, dry basement boasts higher ceilings and is ready to be finished for additional living space, with a separate framed-off craft room already in place. Located on a quiet street with minimal traffic flow, this home also features thermal windows throughout and central air for year-round comfort. All appliances, including the washer and dryer, are included-making this home truly move-in ready. A wonderful opportunity to own a well-maintained home in a sought-after Geneva neighborhood!
Features & amenities
Location
If the interactive map is unavailable, open the supplied location in maps.
Open location in mapsThe pin uses coordinates supplied with this listing. Confirm the exact location with the listing contact.
Listing information
- Original source
- www.realtor.com
- Listing / MLS reference
- R1661885
- Added to Mirror
Added and updated dates describe the Mirror record. Source publication and verification dates are shown separately when known; none establishes time on market. Confirm current price and availability with the listing contact.
View original listing