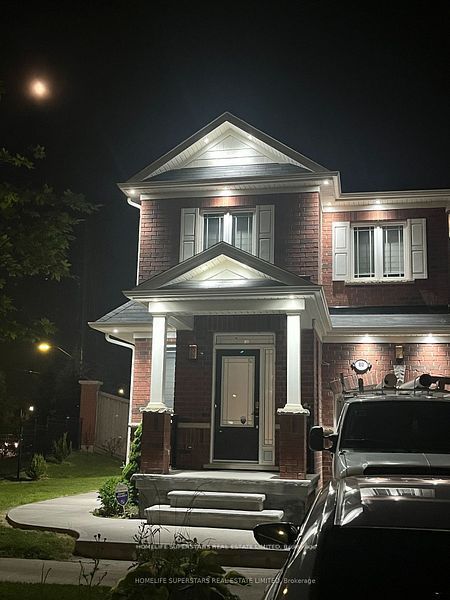
80 Kempenfelt(upper Level) Trail, Brampton, ON, L4M 1C1
Property facts
- Property type
- Att/Row/Townhouse
- Bedrooms
- 3
- Bathrooms
- 3
- Lot size
- 38.06 x 89 Feet
Only details supplied with this listing are shown. Ask the listing contact to confirm measurements, taxes and costs.
About this home
Property Details: - Type: Att/Row/Townhouse - Bedrooms: 3 - Bathrooms: 3 - MLS#: W13063748 Listed By: HOMELIFE SUPERSTARS REAL ESTATE LIMITED
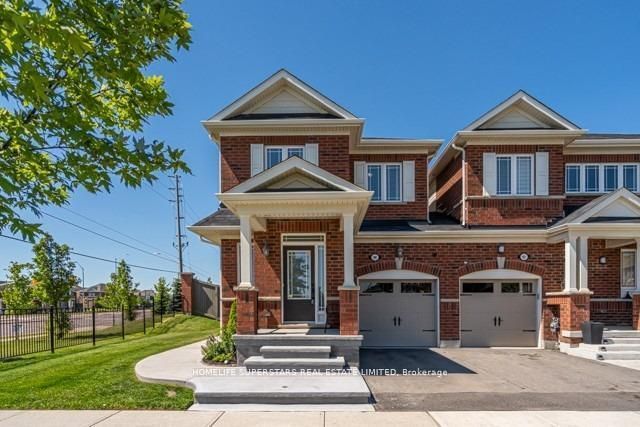
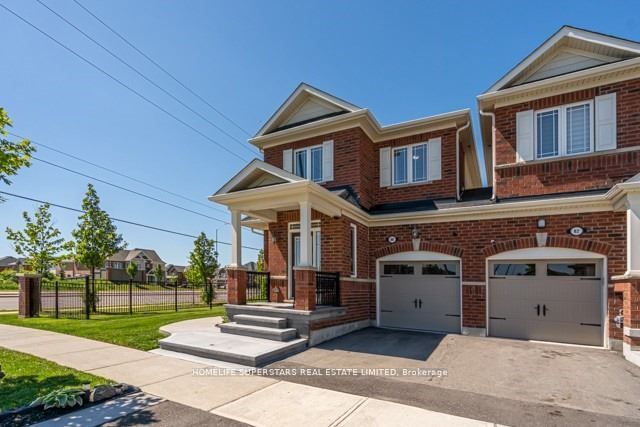
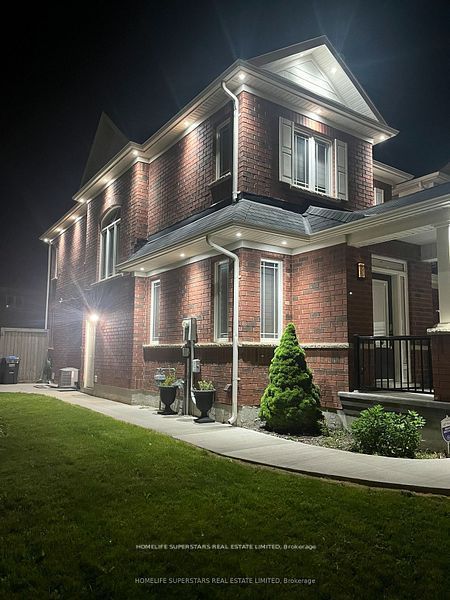
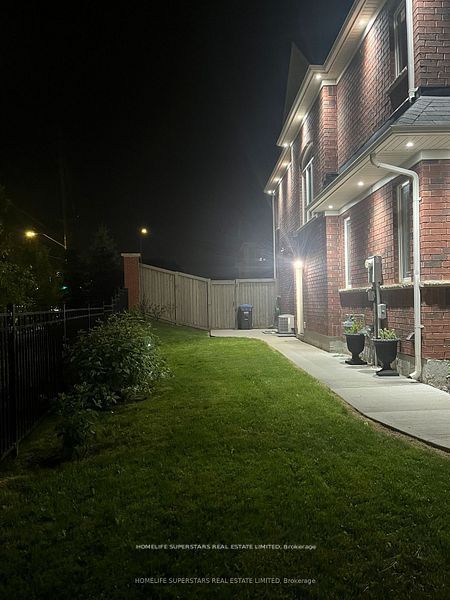
UPPER LEVEL ONLY !!!!!! The Complete Package End Unit Corner Lot Attch At Garage Only (Detached) No Neighbours To Left & Privacy. Concrete Front Porch, Side Walkway To Backyard. Immaculate Interior Loaded W/ Up Grades. Feature Walls, High End Laminate Flrs & Smooth Ceilings T-Out M/F, Fin Garage W/ Epoxy Flr 2 Car Parking. Custom Gourmet Kitch W/ Every Up Grade, Family Rm Lime Stone Fireplace. W/O To Spectacular Backyard W/ Custom 2 Tiered 28X14 Deck, Metal Gazebo, Lights, Steps Down To Lrg Concrete Patio & Grass. King Sz Mstr W/ 5 Pc Spa Like Ensuite, 2 More Queen Sz Bdrms W/ 4 Pc Bath. own laundry This att/row/townhouse home located at 80 Kempenfelt(upper Level) Trail, Brampton is currently for rent and has been available on Zolo.ca for 1 day. It has 3 beds, 3 bathrooms, and is 1500-2000 square feet. The property was built in 6-15. 80 Kempenfelt(upper Level) Trail, Brampton is in the Northwest Brampton neighborhood Brampton. Fletcher's Meadow, Brampton North and Credit Valley are nearby neighborhoods.
Location
If the interactive map is unavailable, open the supplied location in maps.
Open location in mapsThe pin uses coordinates supplied with this listing. Confirm the exact location with the listing contact.
Listing information
- Original source
- www.zolo.ca
- Listing / MLS reference
- W13063748
- Added to Mirror
Added and updated dates describe the Mirror record. Source publication and verification dates are shown separately when known; none establishes time on market. Confirm current price and availability with the listing contact.
View original listingSimilar homes nearby