For Sale
$599,000
4 Black Forest Road Lot# 4
Other
Big White
Listed by REMAX Kelowna
Only details supplied with this listing are shown. Ask the listing contact to confirm measurements, taxes and costs.
MLS Number: 10364058
Property Details: • Type: Single Family • Ownership Type: Strata • Bedrooms: 3 • Bathrooms: 2 • Building Type: Row / Townhouse • Building Size: N/A sqft • Building Storeys: N/A • Building Amenities: N/A • Floor Area: N/A • Land Size: N/A • Land Frontage: N/A • Parking Type: Detached Garage (2) • Parking Spaces: N/A
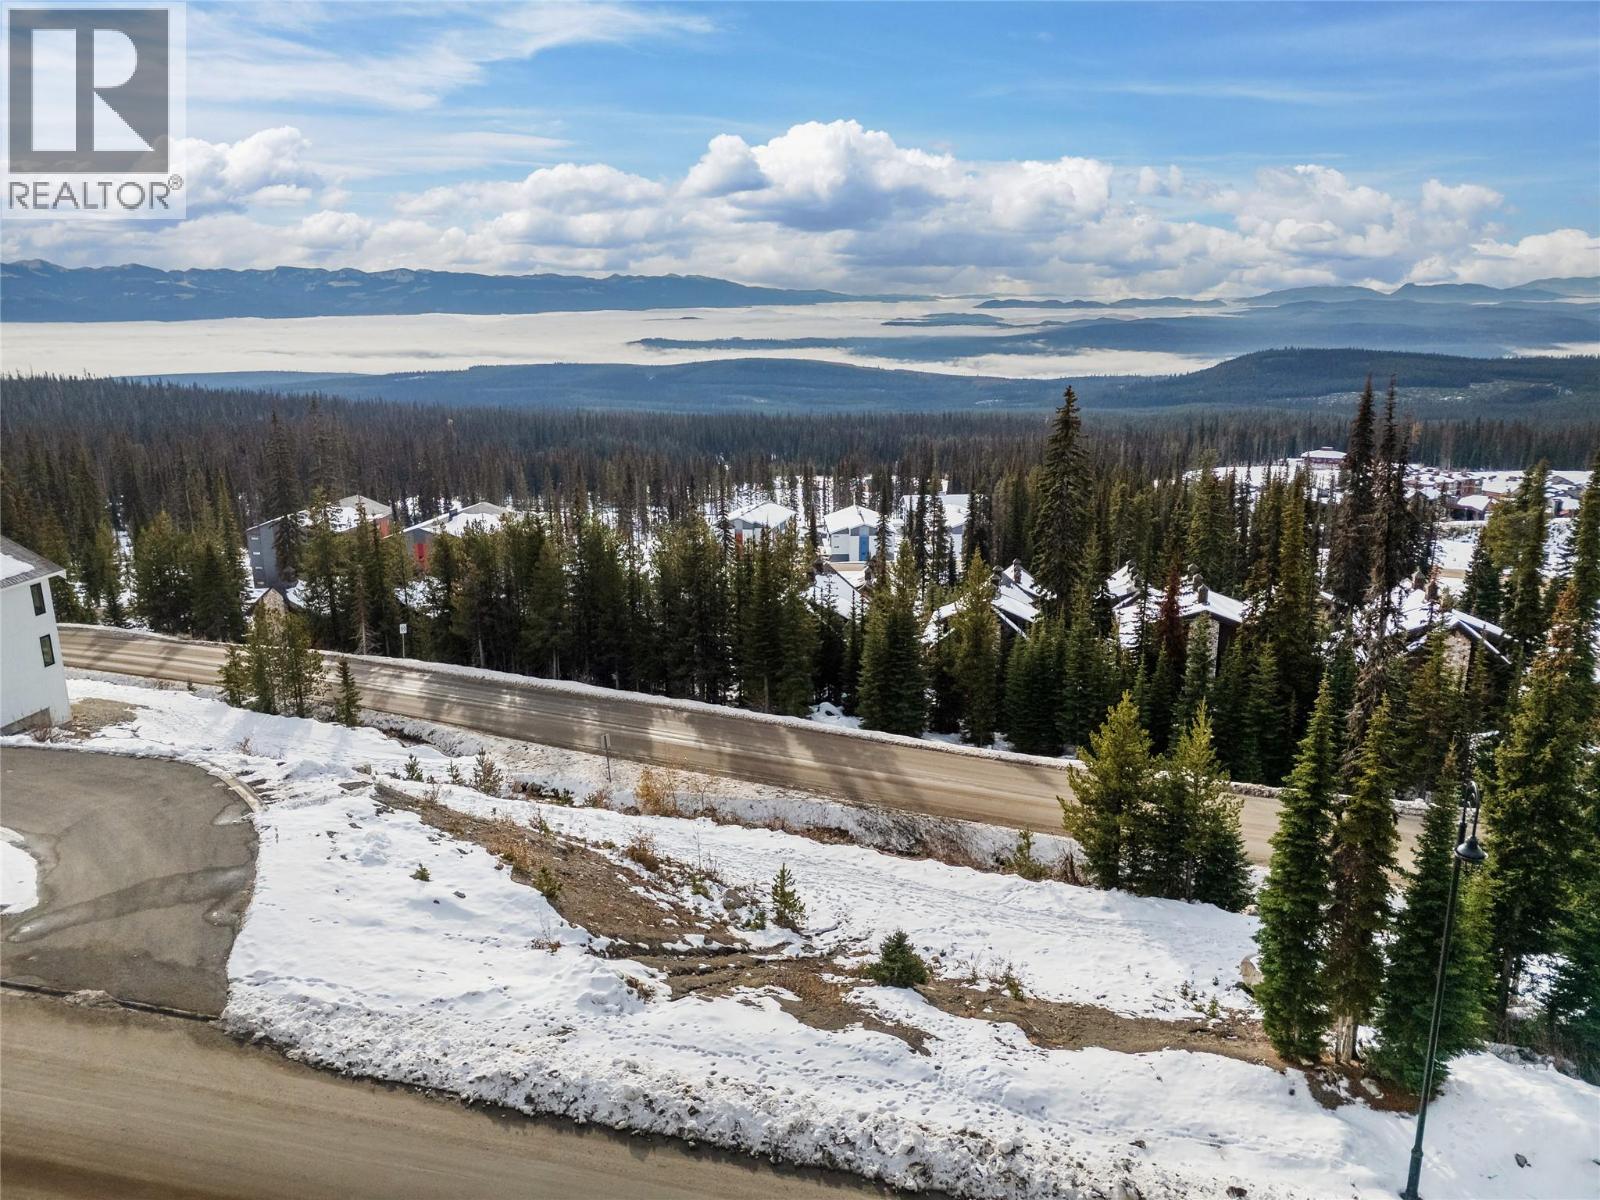
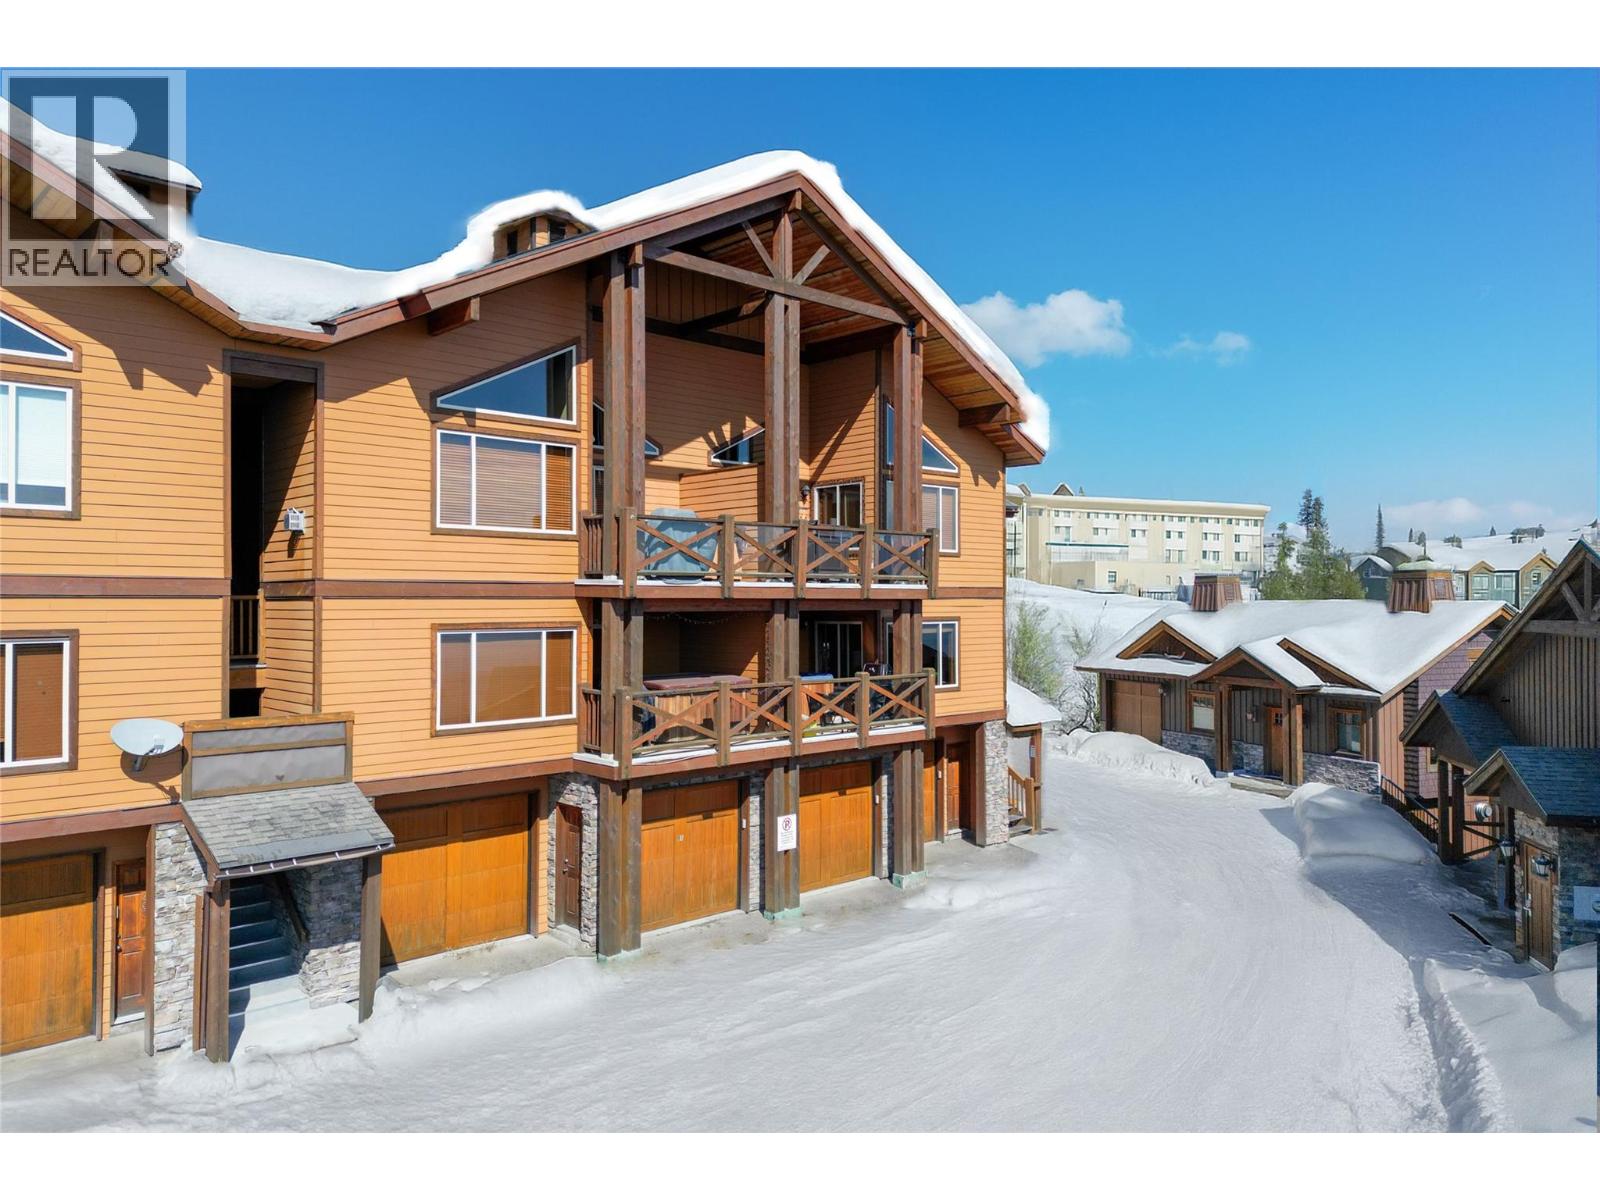
Description: This 3-bedroom ski chalet is a corner suite in a stacked townhouse style dwelling with a little more than 1,200 square feet of living space all on one level and perched above a basement level with your own extra, extra long private garage. You’ll easily fit 2 vehicles (possibly 3) plus have room for toys like snowmobiles, atvs, mountain bikes, and more. At the back of the garage you also have a spacious private storage room. From there, take a flight of steps up to your own covered entrance, complete with a bonus patio. Inside, the spacious kitchen wraps around the main living space, separated from the dining and living rooms by an island counter with bar seating. The bedrooms, and bathrooms are to the back of the home. Each bedroom gets considerable morning sunlight and while the main living area gets flooded with all day sun on an bluebird day and the deck offers views of the Monashee Mountains to the East and cotton-candy sunsets to the West. The large covered deck where you'll find a private hot tub, BBQ and small table and chairs. The primary bedroom features a ensuite bathroom combined with closet while the second bedroom has a 'cheater' ensuite, both with heated slate floors and wood cabinetry. The warmth of rich wood natural tones is consistent throughout the home with finishings such as wood mouldings, an exposed timber post and beam in the kitchen, and the gas fireplace with stone surround in the living room. Explore the comprehensive virtual tour today! (39273363)
Agent Information: • Agents: Joshua Elliott • Contact: 250-212-2732 • Brokerage: RE/MAX Kelowna
Time on Realtor: 17 hours ago
If the interactive map is unavailable, open the supplied location in maps.
Open location in mapsThe pin uses coordinates supplied with this listing. Confirm the exact location with the listing contact.
Added and updated dates describe the Mirror record. Source publication and verification dates are shown separately when known; none establishes time on market. Confirm current price and availability with the listing contact.
View original listing