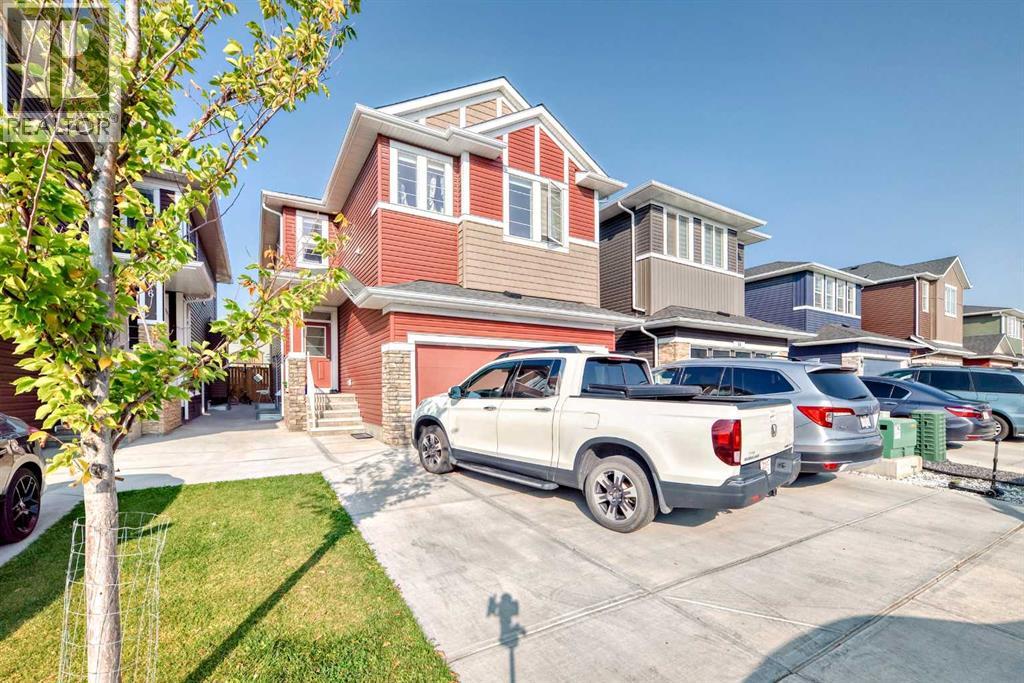
MLS Number: A2257012
Property Details:
• Type: Single Family
• Ownership Type: Freehold
• Bedrooms: 4
• Bathrooms: 4
• Building Type: House
• Building Size: N/A sqft
• Building Storeys: N/A
• Building Amenities: N/A
• Floor Area: N/A
• Land Size: N/A
• Land Frontage: N/A
• Parking Type: Attached Garage (2)
• Parking Spaces: N/A
Description:
Exceptional 6-Bedroom Home with Legal Basement Suite & $20K Backyard Upgrade | Over 2,200 SqFt Above GradeThis stunning home is designed for modern family living with over 2,200 sq ft above grade, plus a professionally developed legal basement suite. Offering 6 bedrooms, 4 full bathrooms, a main floor flex room, upper-level bonus room, and laundry, this home checks all the boxes. Upper floor comes with Dual Master Bedrooms for your growing family The legal 2-bedroom basement suite is thoughtfully designed with premium finishes including custom fireplace with full tile wall feature, hand-selected kitchen cabinets, upgraded flooring, and a customized open layout—ideal for extended family or rental income.The main level boasts 9’ ceilings, upgraded lighting, pot lights, and oversized windows that fill the space with natural light. The open-concept kitchen showcases quartz countertops, tall cabinets with crown molding, a large island with double sink and bar seating, and a modern backsplash. The dining nook opens to the backyard, while the great room is anchored by a sleek electric fireplace.Upstairs, the luxurious primary suite features a massive walk-in closet and a spa-like 5-piece ensuite with dual sinks, soaker tub, walk-in shower, Three additional bedrooms, a full bath, bonus room, and upper laundry complete this level.Outside, enjoy a beautifully finished backyard oasis with professional landscaping, including thick concrete tile flooring—perfect for entertaining and summer BBQs.Located in a vibrant, family-friendly community near schools, parks, and all amenities. this home is move-in ready! (31118222)
Agent Information:
• Agents: Rahul Bagga
• Contact: 780-655-2961; 403-592-7072
• Brokerage: MaxWell Central
Time on Realtor: 4 days ago