For Sale
$1,842
4 Moresby Street, Orange NSW 2800
3 bd
1 ba
House
Orange
Listed by Property Management
Only details supplied with this listing are shown. Ask the listing contact to confirm measurements, taxes and costs.
Property Details: • Type: House
• Bedrooms: 4 • Bathrooms: 2
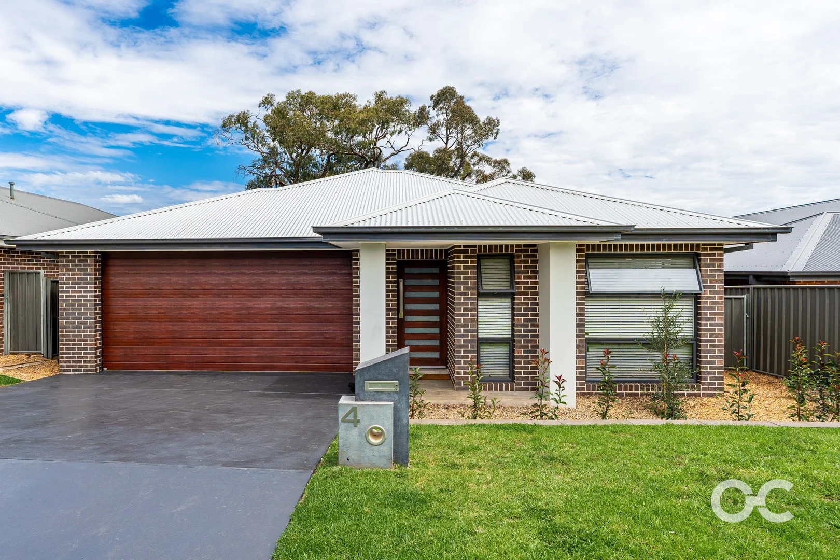
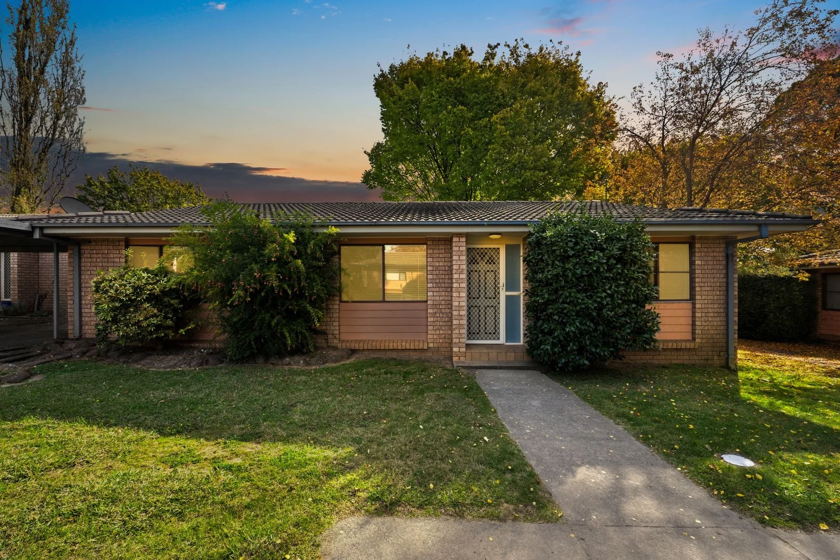
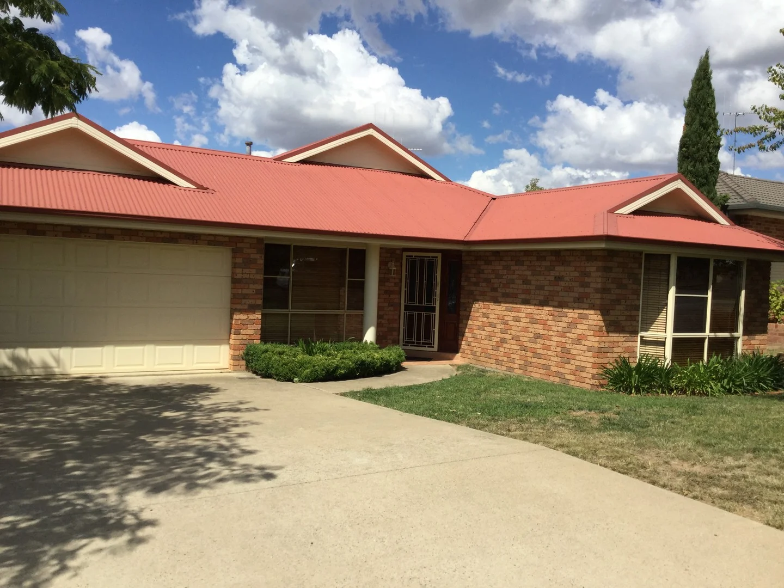
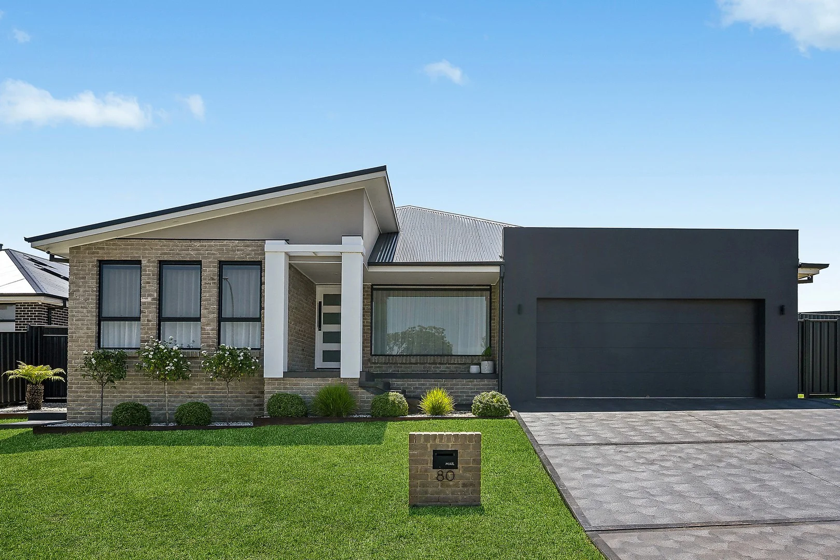
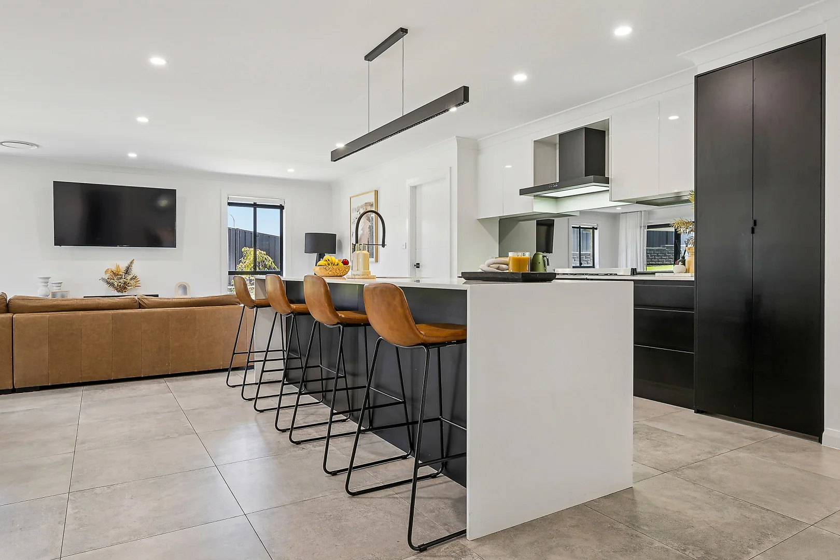
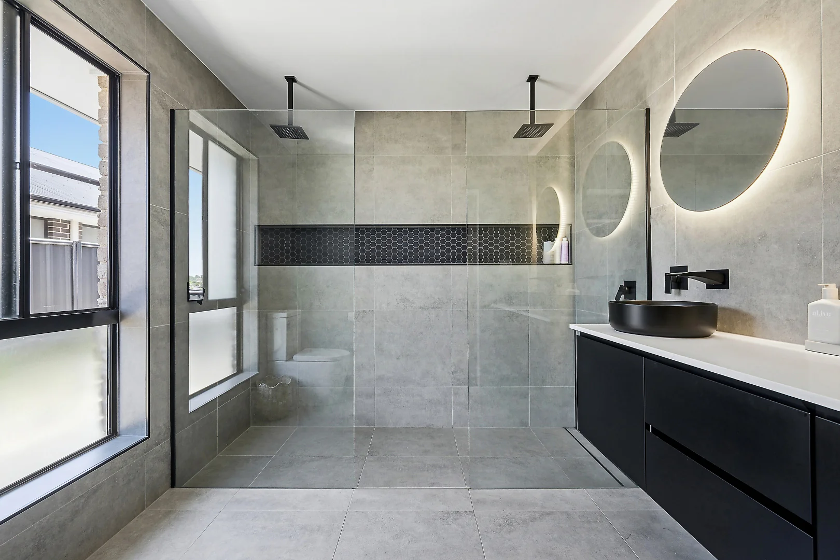
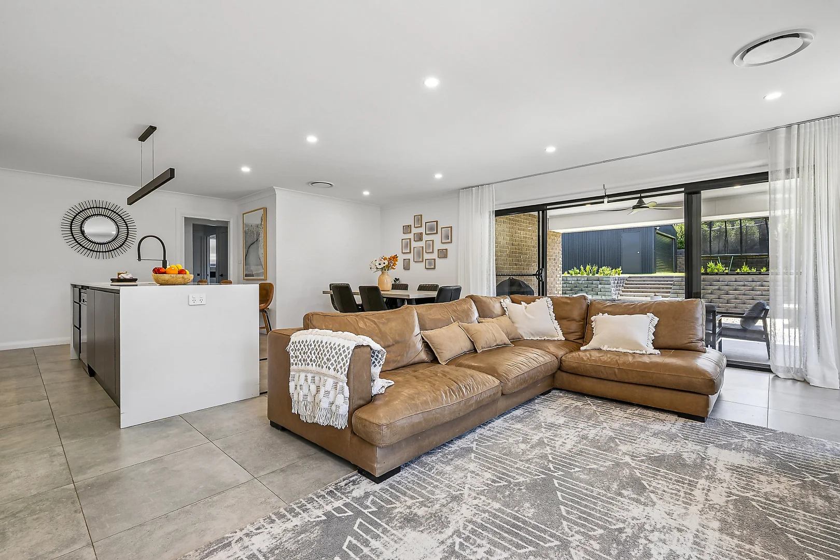
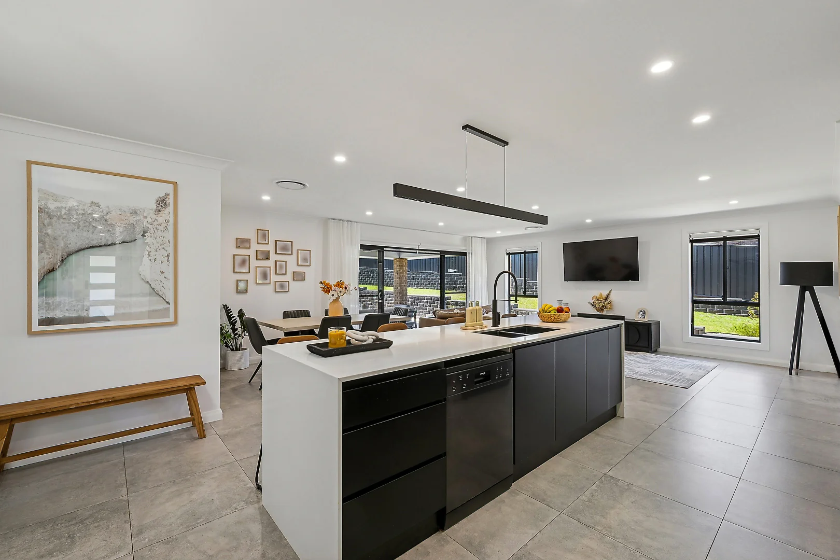
Description: Every detail of this stunning home has been carefully curated to deliver effortless luxury and everyday comfort. Built in 2022 by highly regarded local builder BT Homes, this home is a blend of high quality, practical living and the ultimate family upgrade. Thoughtfully designed with an exceptional floorplan, the home offers two spacious living areas, a dedicated home office and a gourmet kitchen that will impress. The kitchen features stone benchtops, a 900mm gas cooktop and oven, dishwasher, and a generous hidden walk-in pantry. The master bedroom is a true retreat, complete with a beautifully appointed walk-in robe and a luxurious ensuite showcasing floor-to-ceiling tiles, double vanity and double shower heads. The remaining three bedrooms are all larger than average and include built-in robes. Outside you'll discover a backyard that is complete and ready for entertaining and enjoyment. The fully fenced and secure yard offers double gated drive-in access, a covered alfresco area with power and ceiling fan, a dedicated firepit zone, security cameras, and a standout 6x6m powered shed which is perfect for tradies, hobbies or some extra storage. FEATURES - Gourmet kitchen with a hidden and generous walk-in pantry, stone benchtops, 900mm gas five burner stovetop and oven, and a dishwasher - Two separate living areas, with the main one overlooked by the kitchen and dining, and the second living area is separate and can be closed off, ideal for a media room or kids play area - Main bedroom is generous in size, as is the walk-in wardrobe and the luxurious ensuite which features double showerheads, sinks and mirrors - Both bathrooms feature floor-to-ceiling tiles - A dedicated and hidden office nook with a built-in desk - Electric reverse cycle heating and cooling throughout the home, with zoning - Dual roller blinds throughout the home, with some sheer curtains in place throughout - Fully fenced and secure yard with double gated rear yard access - Undercover alfresco area with power and a ceiling fan, overlooking the dedicated firepit area - 6x6m shed with power - Security cameras Land Size: 941m2 Home Size: 222m2 Build Date: 2022 Builder: BT Homes Land Rates: $3,272 annually Rental Estimate: $800-$830 per week DISCLAIMER All information (including but not limited to the property areas, floor size, price, address and general property description, opinions and/or articles) on the McGrath website is provided for general information and/or educative purposes only. The content does not constitute professional advice (be it of a legal, financial or taxation nature) and should not be relied upon as such.
If the interactive map is unavailable, open the supplied location in maps.
Open location in mapsThe pin uses coordinates supplied with this listing. Confirm the exact location with the listing contact.
Added and updated dates describe the Mirror record. Source publication and verification dates are shown separately when known; none establishes time on market. Confirm current price and availability with the listing contact.
View original listing