Log in Sign up
Back to search Home Countries Unknown Worcester 80 Vassar St, Worcester, MA, 01602
CAD490,000
80 Vassar St, Worcester, MA, 01602
3 beds 1 baths single family

About this home

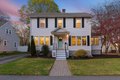
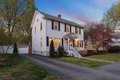
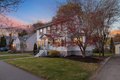
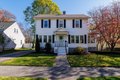
Single Family in Worcester, MA - Bedrooms: 3 - Bathrooms: 1.5 - Area: 1648 sqft - Year Built: 1925 - Lot: 7080 sqft

Listing Agent: Louis Tselios Brokerage: The Pros Real Estate Services

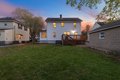
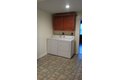
Step into this classic West Side Colonial in the highly sought-after Flagg Street School district. This 3-bedroom 1.5 bath home is well-maintained and features a front-to-back living room with a wood-burning fireplace, gleaming hardwood floors and timeless details including wainscoting and custom built-ins. A formal dining room and versatile first-floor den/office provides flexible living space and comfort. The updated eat-in kitchen with granite countertops and stainless-steel appliances opens to a spacious deck overlooking a large backyard ideal for relaxing or entertaining. The half-finished basement allows easy access to your washer and dryer as well as additional living space. The detached garage offers parking or additional storage and the brand-new boiler installed in October adds peace of mind. With easy access to Colleges, Universities, parks, shopping, restaurants and major highways this home blends classic charm with modern convenience in a prime location.
Property facts

Property type
single family
Bedrooms
3
Bathrooms
1
Days on market
62 days

Features & amenities

Features & finishes
Bedrooms: 3, Primary Bedroom Level: Second, Bedroom 2 Level: Second, Bedroom 3 Level: Second, Primary Bedroom Features: Ceiling Fan(s),Flooring - Hardwood,Flooring - Wood, Bedroom 2 Features: Ceiling Fan(s), Walk-In Closet(s), Closet, Flooring - Wood, Bedroom 3 Features: Ceiling Fan(s), Closet, Total Rooms: 8, Living Room Level: Main,First, Living Room Features: Flooring - Hardwood, Cable Hookup, High Speed Internet Hookup, Open Floorplan, Recessed Lighting, Lighting - Overhead, Crown Molding, Total Bathrooms: 1.5, Full Bathrooms: 1, 1/2 Bathrooms: 1, Bathroom 1 Level: Second, Primary Bathroom Features: Yes, Bathroom 1 Features: Bathroom - Full, Bathroom - With Tub & Shower, Flooring - Stone/Ceramic Tile, Closet, Internet Available - Broadband, Internet Available - DSL, High Speed Internet, Door Features: Storm Door(s), Flooring: Wood, Vinyl, Flooring - Wall to Wall Carpet, Window Features: Insulated Windows, Gas Water Heater, Range, Oven, Dishwasher, Microwave, Refrigerator, Freezer,

Location

Approximate location · exact address shared on inquiry

Similar homes nearby

Spetchley Road, Worcester
For Sale
GBP315,000
Spetchley Road, Worcester
2 bd 1 ba Detached bungalow
Worcester
Listed by Connells - Worcester
Baskerville Drive, Rushwick, Worcester
For Sale
GBP350,000
Baskerville Drive, Rushwick, Worcester
3 bd 2 ba Detached house
Worcester
Listed by Leaders - Worcester
Brecon Avenue, Worcester
For Sale
GBP300,000
Brecon Avenue, Worcester
3 bd 2 ba End of terrace house
Worcester
Listed by Connells - Warndon Villages, Worcester
Rodborough Drive, Worcester
For Sale
GBP149,000
Rodborough Drive, Worcester
3 bd 1 ba Maisonette
Worcester
Listed by Charles Carter Lettings - Tewkesbury
14- 16 High Street, Upton upon Severn, Worcester
For Sale
GBP174,995
14- 16 High Street, Upton upon Severn, Worcester
3 bd 1 ba Apartment
Worcester
Listed by Allan Morris - Malvern
Whitewood Way, Worcester
For Sale
GBP310,000
Whitewood Way, Worcester
3 bd 1 ba Semi-detached house
Worcester
Listed by Connells - Worcester
Sky Court, Worcester
For Sale
GBP150,000
Sky Court, Worcester
2 bd 1 ba Apartment
Worcester
Listed by Connells - Worcester
Woodhouse Close, Worcester
For Sale
GBP215,000
Woodhouse Close, Worcester
2 bd 2 ba Apartment
Worcester
Listed by Philip Laney & Jolly - Worcester
CAD490,000
3 bd · 1 ba
Contact agent
TP
The Pros Real Estate Services
Contact this agent
Log in Sign up