80 W Prospect St, Waldwick, NJ, 07463
Property facts
- Property type
- townhomes
- Property subtype
- townhouse
- Bedrooms
- 4
- Bathrooms
- 2.5
Only details supplied with this listing are shown. Ask the listing contact to confirm measurements, taxes and costs.
About this home
Townhomes in Waldwick, NJ - Bedrooms: 4 - Bathrooms: 2.5 - Area: N/A - Year Built: N/A - Lot: N/A
Listing Agent: Chris Gubb The Gubb Team Brokerage: Keller Williams Village Square Realty
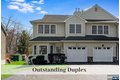
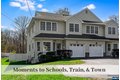
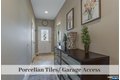
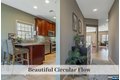
Outstanding Duplex just moments to Town Train, Schools, and Pool offers Lux Features and Sunlit Open Floor Plan set on Park-Like Property. Entrance Foyer w Porcelain Tile Flooring leads to Spacious Eat-In Kitchen w Stainless Appliances and Peninsula Dining. Banquet Dining Room awaits your hosting events. Living Room w Custom Media Built-In & Expansive Windows boasts Panoramic Backyard Views. Sliding Doors Leads to dreamy Covered Veranda, Flat Grassed Lawns and Patio with Pergola for hours of shaded enjoyment. Turned Staircase to 2nd Floor delivers Inviting Primary Suite w Walk-In Closet & Primary Bath. 3 more large Bedrooms with Great Closets and roomy Laundry complete this floor. Glistening Hardwood. Great Central Location. Sunlit Spaces Throughout. This property is also being listed as a Residential Listing NJMLS #26011855.
Features & amenities
Location
If the interactive map is unavailable, open the supplied location in maps.
Open location in mapsThe pin uses coordinates supplied with this listing. Confirm the exact location with the listing contact.
Listing information
- Original source
- www.realtor.com
- Listing / MLS reference
- 26005683
- Added to Mirror
Added and updated dates describe the Mirror record. Source publication and verification dates are shown separately when known; none establishes time on market. Confirm current price and availability with the listing contact.
View original listing