For Sale
USD265,000
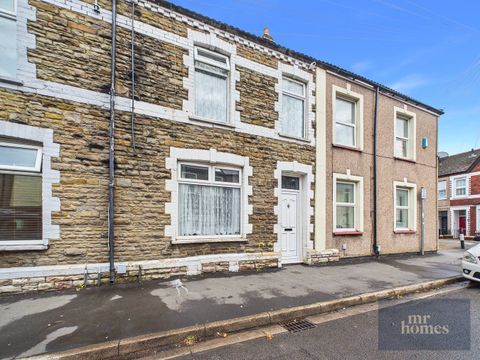
Albert Street, Riverside, Cardiff CF11
3 bd
Riverside
Listed by Zoopla Agent
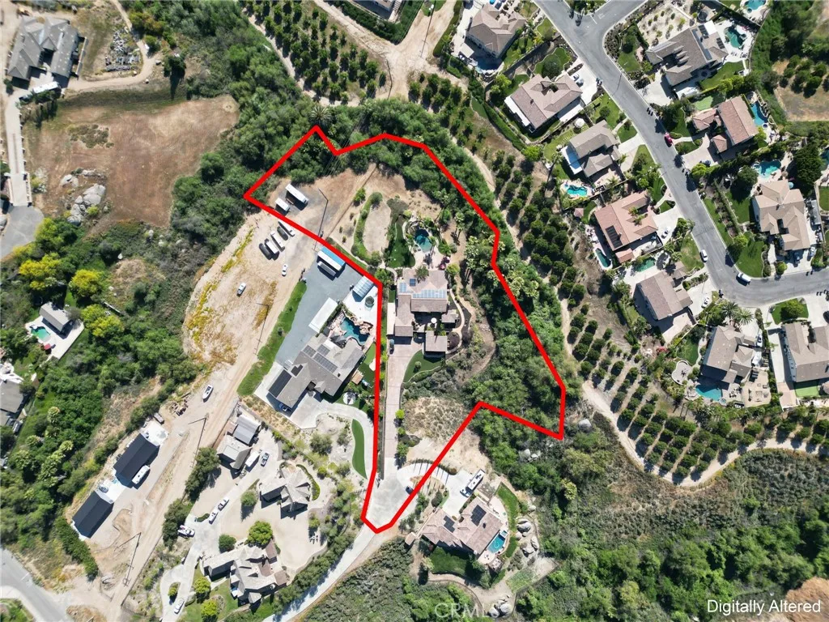
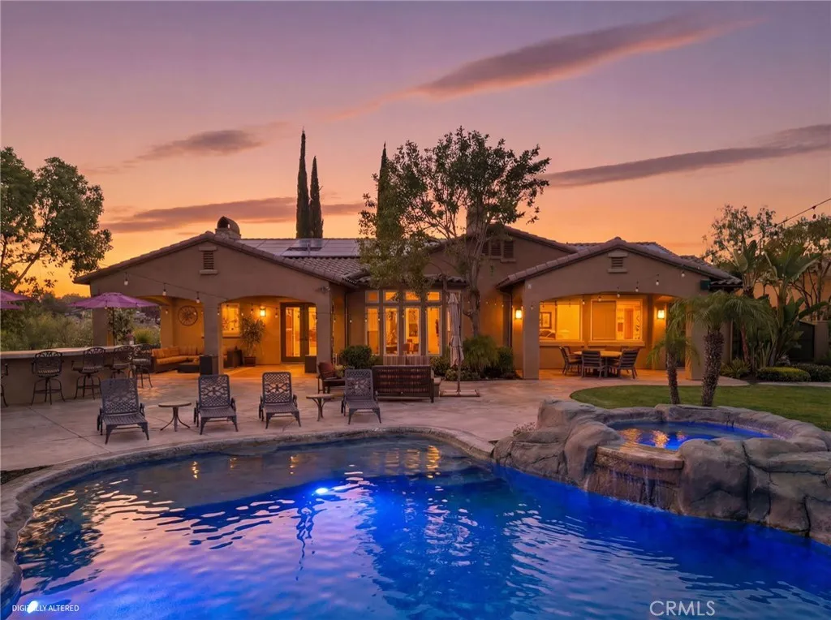
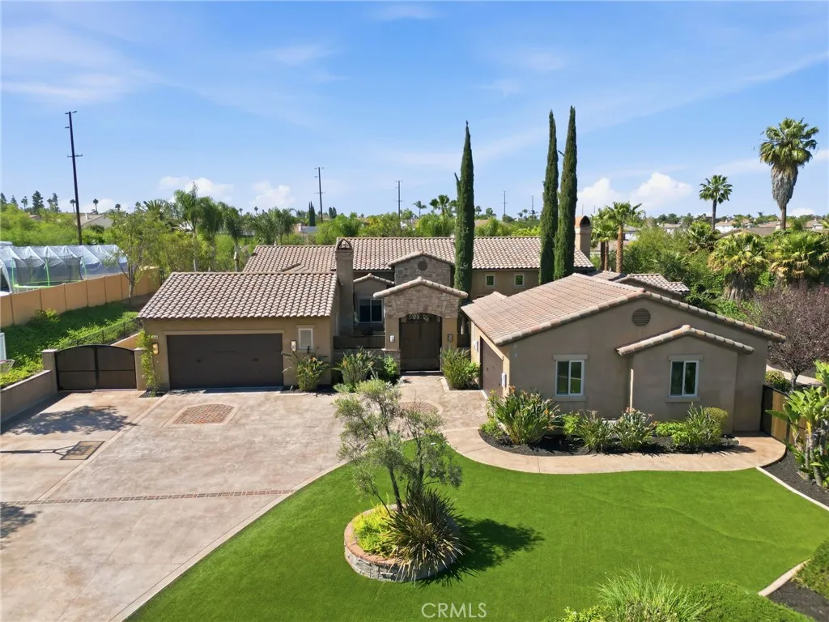
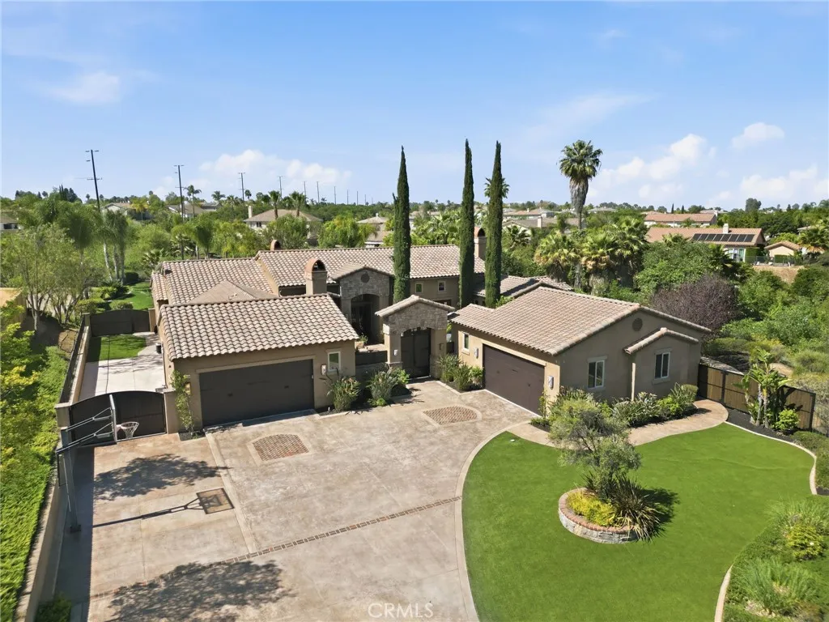
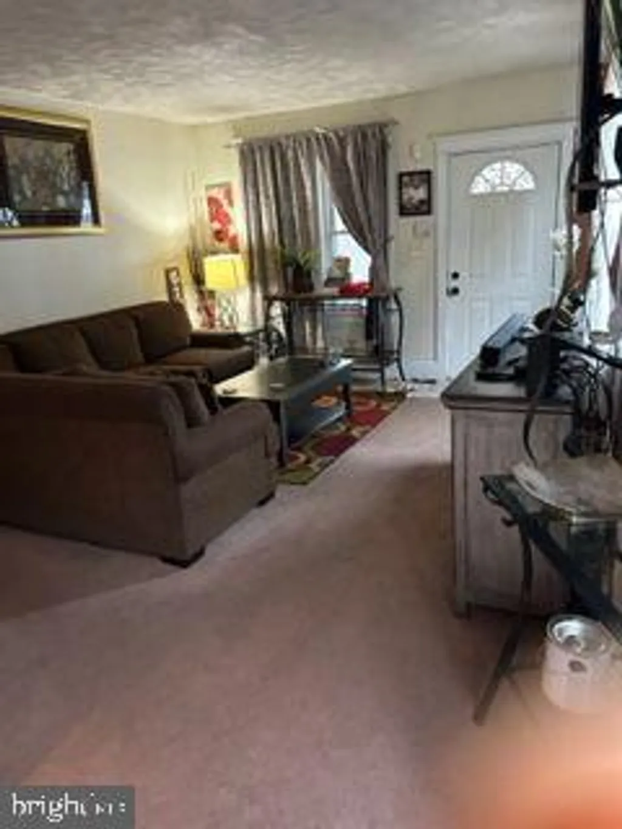
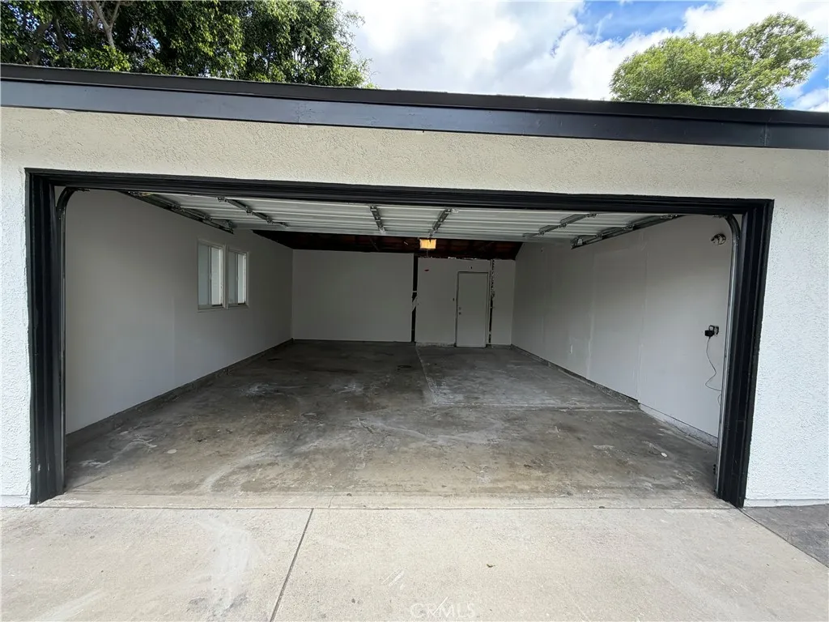
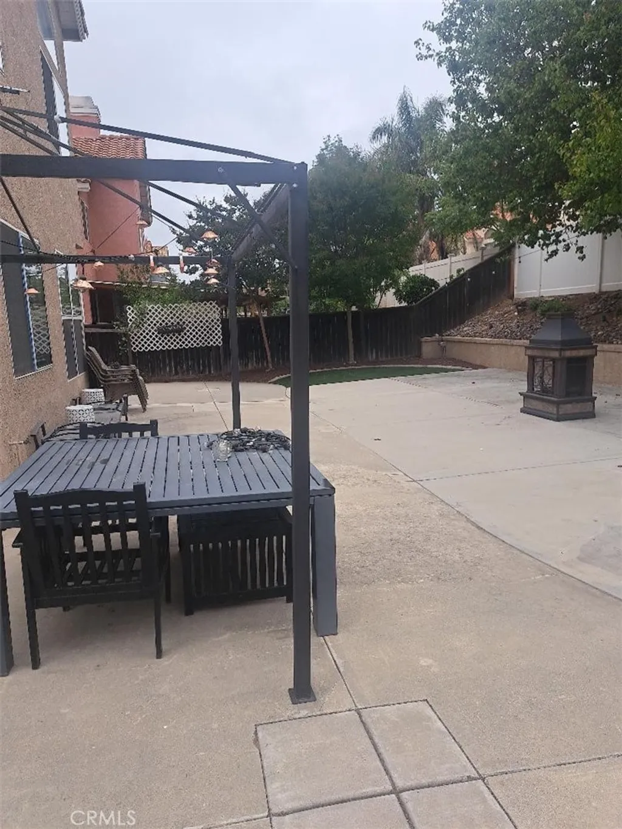
A stunning custom single-level estate on a private drive designed for both comfort and entertaining.Enter through the gated front courtyard featuring one of the home's three fireplaces, creating a welcoming outdoor gathering space. Inside, the foyer opens to a great room with impressive 14-foot ceilings that enhance the open and airy feel of the home.The family room flows seamlessly into the kitchen and a built-in bar with three-sided seating and a climate- controlled wine room, ideal for hosting. The kitchen features alder wood cabinetry, a butler's pantry, large walk-in pantry, and Bosch appliances including a double oven.Each bedroom offers its own ensuite bathroom. One bedroom includes a private entrance, Murphy bed, built-in desk, and a separate A/C unit, making it ideal for guests, a home office, or extended living. The primary suite offers new carpet, marble shower and countertops, dual vanities, a large soaking tub with backyard views, and a spacious walk-in closet.The home is equipped with built-in speakers throughout, all controlled by the Control4 smart home automation system. Energy efficiency is enhanced with 48 paid solar panels.Step outside to a resort-style backyard featuring a heated saltwater PebbleTec pool and spa with waterfall and slide, plus a convenient half bath built into the rock feature behind the pool. The 2.69-acre property is beautifully landscaped with fruit trees, a natural arroyo behind the home, and a large flat area suitable for RV or boat parking or the potential to build an ADU.Additional highlights include two separate two-car garages with built-in storage, a large driveway with ample parking, and gated RV parking.
PROPERTY DETAILS: Square Feet: 4073 | Bathrooms: 6
INTERIOR FEATURES: • Appliances: Convection Oven, Gas Cooktop, Microwave, Refrigerator, Tankless Water Heater, Range Hood, Double Oven, Dishwasher • Flooring: Tile, Carpet, Wood • Cooling: Central Air, Ceiling Fan(s) • Heating: Central, Fireplace • Common Walls: No Common Walls • Doors/Windows: Double Pane Windows, Drapes • Fireplaces: Gas Starter, Living Room, Family Room • Security: Smoke Detector(s) • Additional Interior Features: Kitchen Island, Pantry, Walk-In Closet(s), Breakfast Bar, Wet Bar, High Ceilings, Granite Counters, Recessed Lighting, Ceiling Fan(s), Open Floorplan, Bar
EXTERIOR FEATURES: • Parking: 4 Garage Spaces, 4 Parking Spaces, Attached Garage. • Exterior: Stucco • Patio: Patio, Covered • Pool: InGround, Heated • Pool Description: In Ground, Private, Heated, Salt Water • Spa: Private, Heated • Lot View: Mountain • Fence: Wrought Iron, Vinyl • Additional Exterior/Lot Features: Rain Gutters, Landscaped, Patio, Jac/Spa/Hot Tub Cul-De-Sac, Landscaped
LISTING AGENT: Agent: Tricia Hord | Office: Tower Agency | Phone: 9514520477 | Email: [email protected]
LISTING INFORMATION: MLS#: IV26066032 | Status: FOR SALE