Log in Sign up
Back to search Home Countries Canada Milton 8010 Derry Road 1603
$595,000

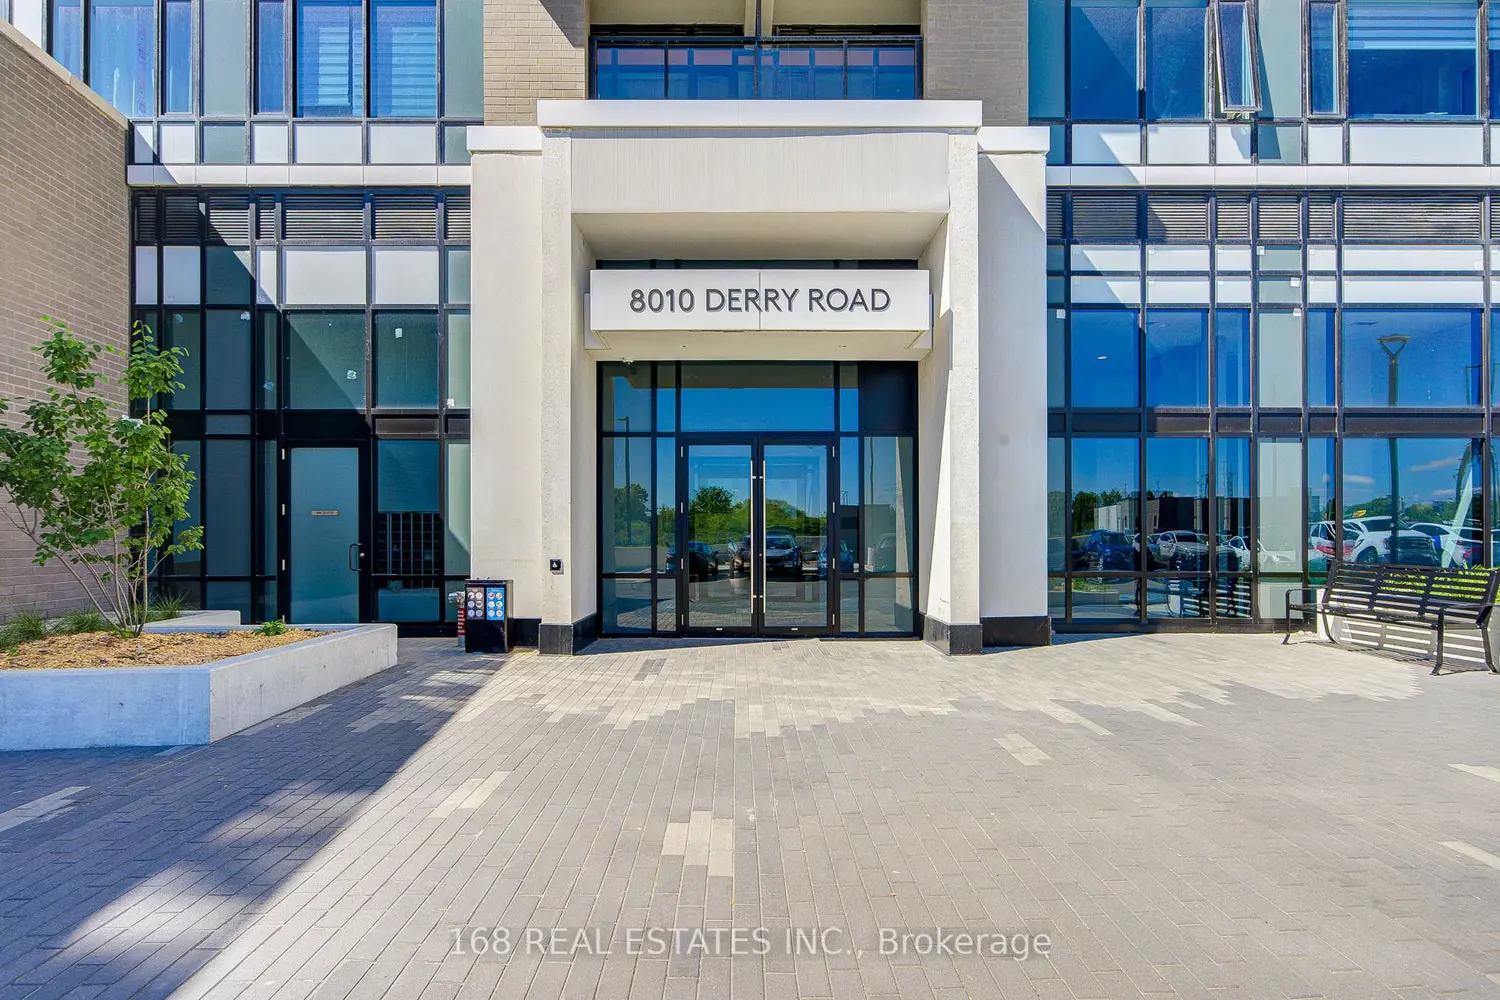
8010 Derry Road 1603

8010 Derry Road 1603
3 beds 2 baths Owner

About this home

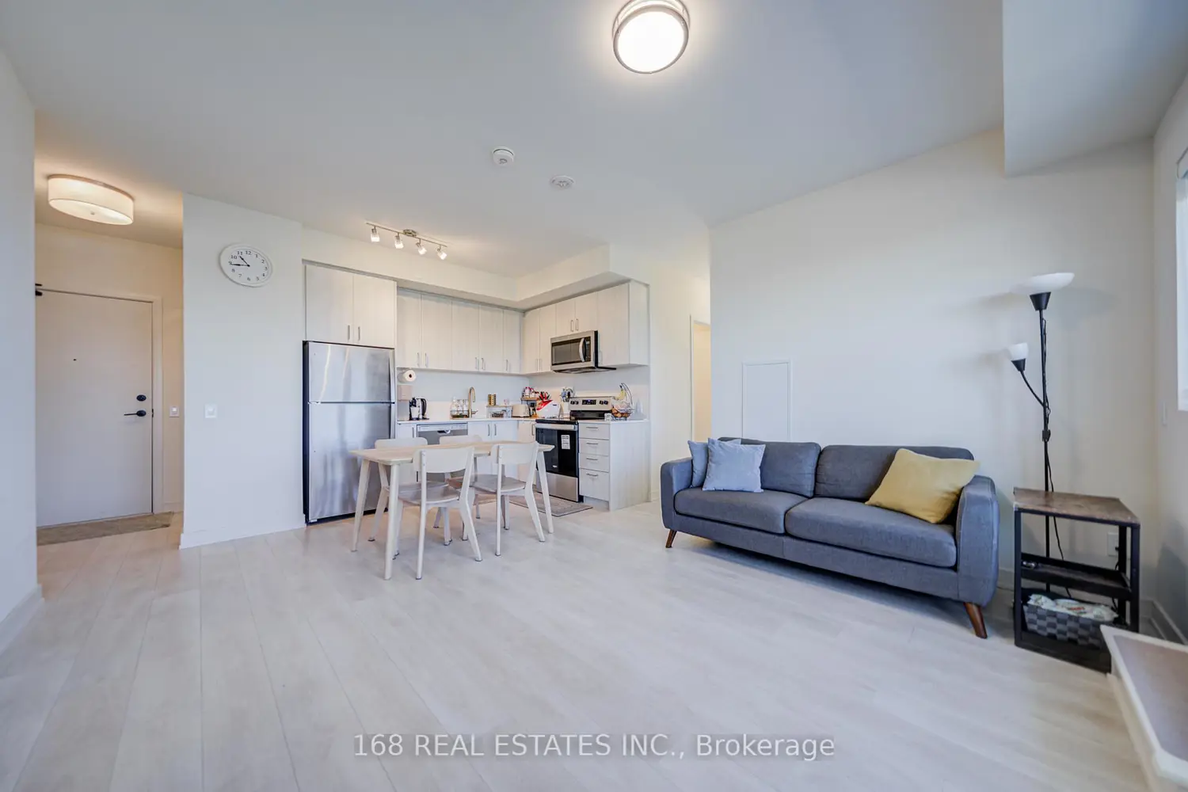
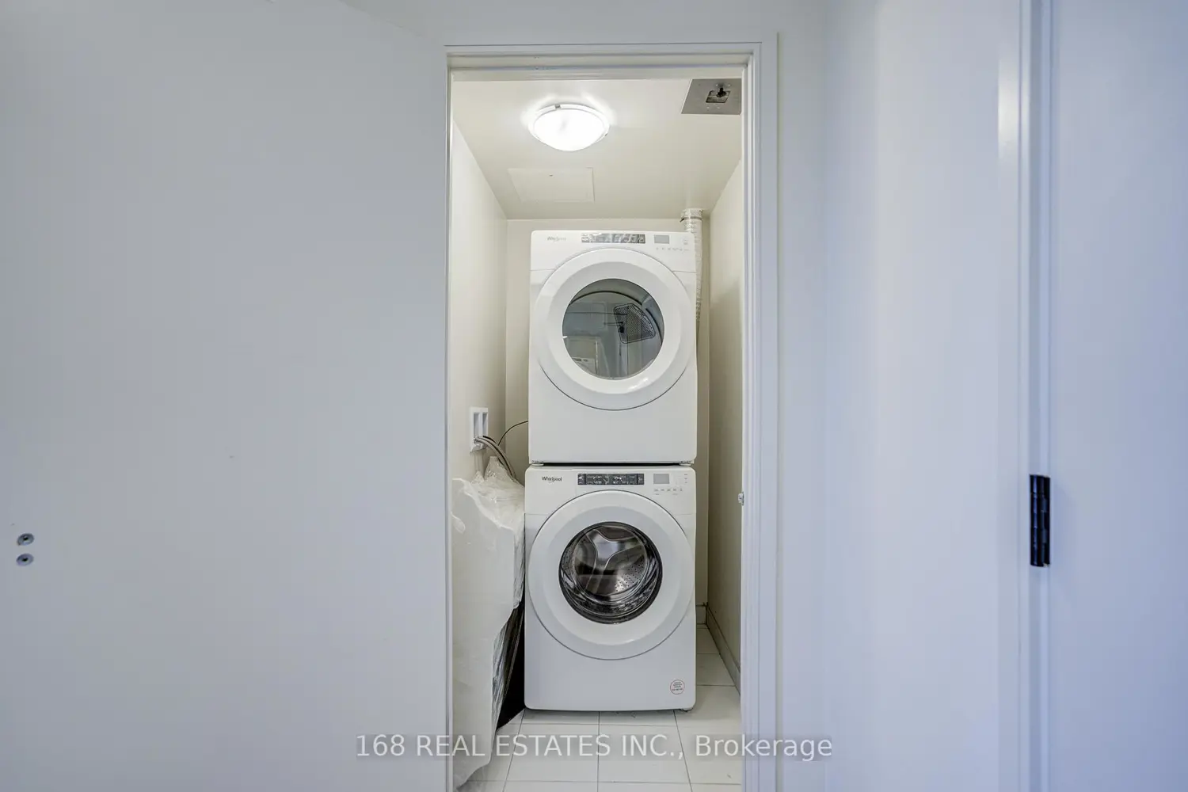
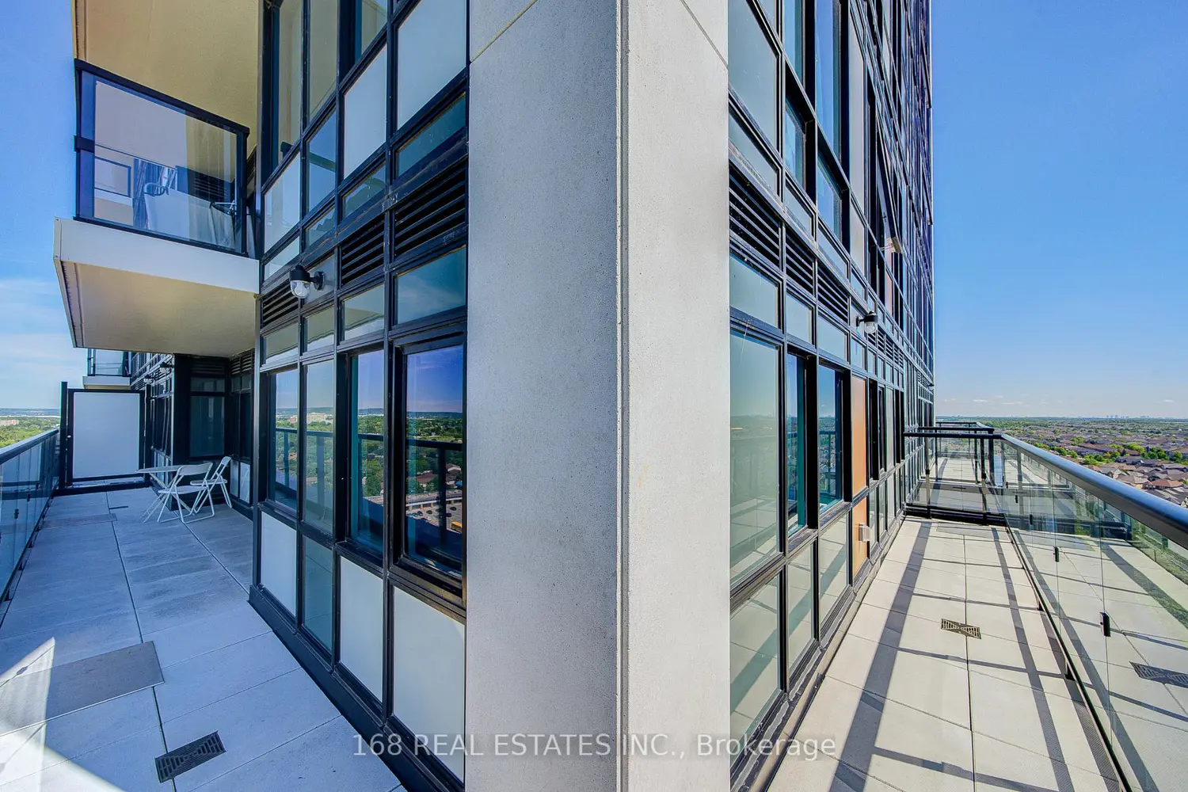
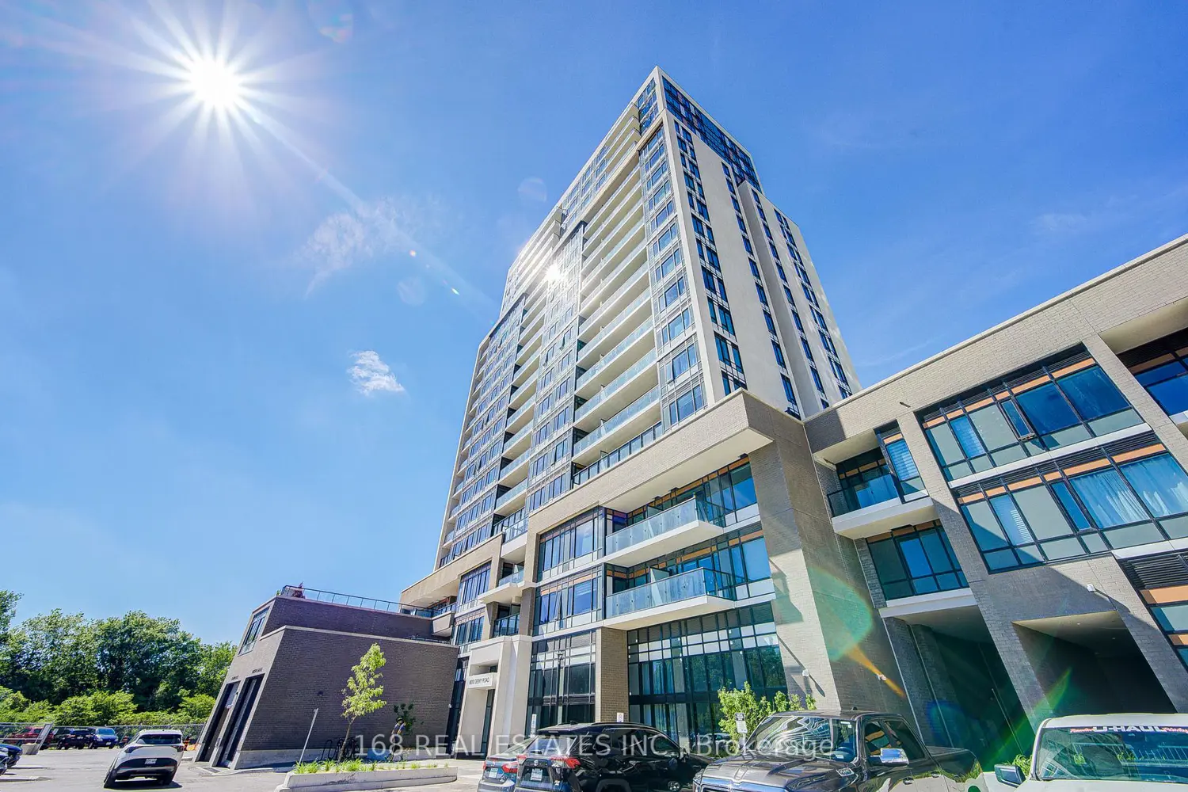
Welcome to Connectt Condominiums in the heart of Milton! Attention First-Time Home Buyers and Investors-offering exceptional value per square foot in one of Milton's fastest-growing communities. This beautifully upgraded 2-bedroom + den, 2-bathroom suite features approximately 1233 sq. ft. of total living space (895 sq. ft. interior + 338 sq. ft. balcony), 9-ft ceilings, a bright open-concept layout, and large sound-resistant windows that fill the home with natural light. The versatile den is perfect for a home office, nursery, or guest space, while the modern kitchen boasts quartz countertops, upgraded soft-close cabinetry, and stainless steel appliances. The spacious primary bedroom features a walk-in closet and an upgraded ensuite with a glass-enclosed shower. Enjoy outdoor living on the private balcony, perfect for morning coffee or evening relaxation. Additional features include ensuite laundry, 1 owned parking space, and 1 owned locker. Residents enjoy concierge and security services, a fitness centre, party room, lounge areas, rooftop terrace, and planned outdoor pool, landscaped terrace, and BBQ facilities. Ideally located just minutes from Milton District Hospital, Milton Sports Centre, Milton Mall, top-rated schools, parks, trails, grocery stores, and restaurants, with convenient access to Milton GO Station and Highways 401 & 407. The proposed Wilfrid Laurier University campus and ongoing development in the area provide strong future growth and investment potential, making this an exceptional opportunity to own in a vibrant and highly connected community.
Property facts

Property type
Owner
Bedrooms
3
Bathrooms
2
Days on market
69 days

Features & amenities

Features & finishes
9-ft ceilings
upgraded soft-close cabinetry
quartz countertops
stainless steel appliances
ensuite laundry
owned parking space
owned locker
concierge and security services
fitness centre
party room
lounge areas
rooftop terrace
planned outdoor pool
landscaped terrace
BBQ facilities
private balcony
sound-resistant windows

Location

Approximate location · exact address shared on inquiry

Similar homes nearby

688 Hepburn Road, Milton, ON, L9T 0M5
For Rent
$3,300/mo
688 Hepburn Road, Milton, ON, L9T 0M5
4 bd 2 ba SEMI-DETACHED
Milton
Listed by RE/MAX GOLD REALTY INC
569 Miller Way, Milton, ON, L9T 8L8
For Sale
$1,189,000
569 Miller Way, Milton, ON, L9T 8L8
4 bd 4 ba Detached
Milton
Listed by CITYVIEW REALTY INC
1429 Leger Way N, Milton, ON, L9E 1E3
For Rent
$2,000/mo
1429 Leger Way N, Milton, ON, L9E 1E3
2 bd 1 ba Detached
Milton
Listed by RE/MAX SUCCESS REALTY
130-1105 Leger Way, Milton, ON, L9E 1K7
For Rent
$2,700/mo
130-1105 Leger Way, Milton, ON, L9E 1K7
2 bd 2 ba Condo Apartment
Milton
Listed by CENTURY 21 GREEN REALTY INC
1-1025 Nadalin Heights, Milton, ON, L9T 8R3
For Rent
$3,200/mo
1-1025 Nadalin Heights, Milton, ON, L9T 8R3
3 bd 3 ba Condo Townhouse
Milton
Listed by KELLER WILLIAMS PORTFOLIO REALTY
1239 Fox Crescent, Milton, ON, L9T 0S7
For Sale
$1,399,000
1239 Fox Crescent, Milton, ON, L9T 0S7
4 bd 4 ba Detached
Milton
Listed by RE/MAX REALTY SPECIALISTS INC
Bsmt-346 English Mill Court, Milton, ON, L9E 0A7
For Rent
$1,590/mo
Bsmt-346 English Mill Court, Milton, ON, L9E 0A7
1 bd 1 ba Detached
Milton
Listed by CENTURY 21 GREEN REALTY INC
1481 Buttercup Court, Milton, ON, L9E 1G5
For Rent
$4,200/mo
1481 Buttercup Court, Milton, ON, L9E 1G5
4 bd 4 ba Detached
Milton
Listed by RE/MAX METROPOLIS REALTY
$595,000
3 bd · 2 ba
Contact agent
Listed by agent
Contact this agent
Log in Sign up