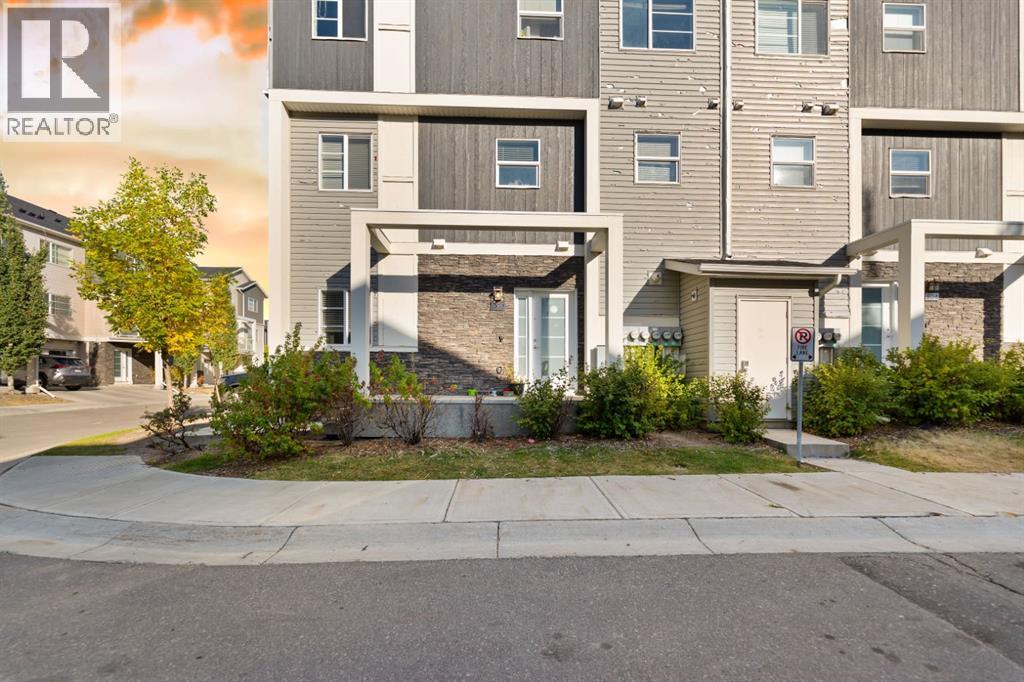
803 Redstone View NE|Calgary, Alberta T3N0M9
Property facts
- Property type
- Single Family
- Bedrooms
- 3
- Bathrooms
- 3
Only details supplied with this listing are shown. Ask the listing contact to confirm measurements, taxes and costs.
About this home
MLS Number: A2261222
Property Details: • Type: Single Family • Ownership Type: Bare Land Condo • Bedrooms: 3 • Bathrooms: 3 • Building Type: Row / Townhouse • Building Size: N/A sqft • Building Storeys: N/A • Building Amenities: N/A • Floor Area: N/A • Land Size: N/A • Land Frontage: N/A • Parking Type: Attached Garage (1) • Parking Spaces: N/A
Description: Gorgeous townhome with high-end finishing throughout. If you've been keeping your eye on this desirable complex you'll love everything this home has to offer. The tiled foyer level grants access to the attached garage and plenty of storage space. The main floor is bright and open with a stunning kitchen boasting dark brown cabinetry, granite countertops, upgraded appliances and a spacious island with seating and pendant lighting. The large window and balcony door allow for lots of natural light. Trendy laminate floors. The main floor is completed with a 2pc bathroom as well as a comfortable balcony off the front. On the upper floor you'll find 3 large bedrooms. The primary bedroom features a walk-in closet and 3pc ensuite with . Vaulted ceilings and a large window makes the second bedroom feel even more bright and open. The upper floor also features a shared 4pc bathroom and conveniently located laundry along with additional storage for linens and more. This area is fantastic for access to Stoney Trail, Deerfoot Trail, the airport, parks, shopping, transit and schools. book your showing today! (31213007)
Agent Information: • Agents: Mandeep Duggal; Jas Parmar • Contact: 587-834-8000; 403-400-4343; 587-370-0003; 403-400-4343 • Brokerage: Royal LePage METRO; Royal LePage METRO
Time on Realtor: N/A
Location
If the interactive map is unavailable, open the supplied location in maps.
Open location in mapsThe pin uses coordinates supplied with this listing. Confirm the exact location with the listing contact.
Listing information
- Original source
- www.realtor.ca
- Listing / MLS reference
- A2261222
- Added to Mirror
- Record updated
Added and updated dates describe the Mirror record. Source publication and verification dates are shown separately when known; none establishes time on market. Confirm current price and availability with the listing contact.
View original listingSimilar homes nearby