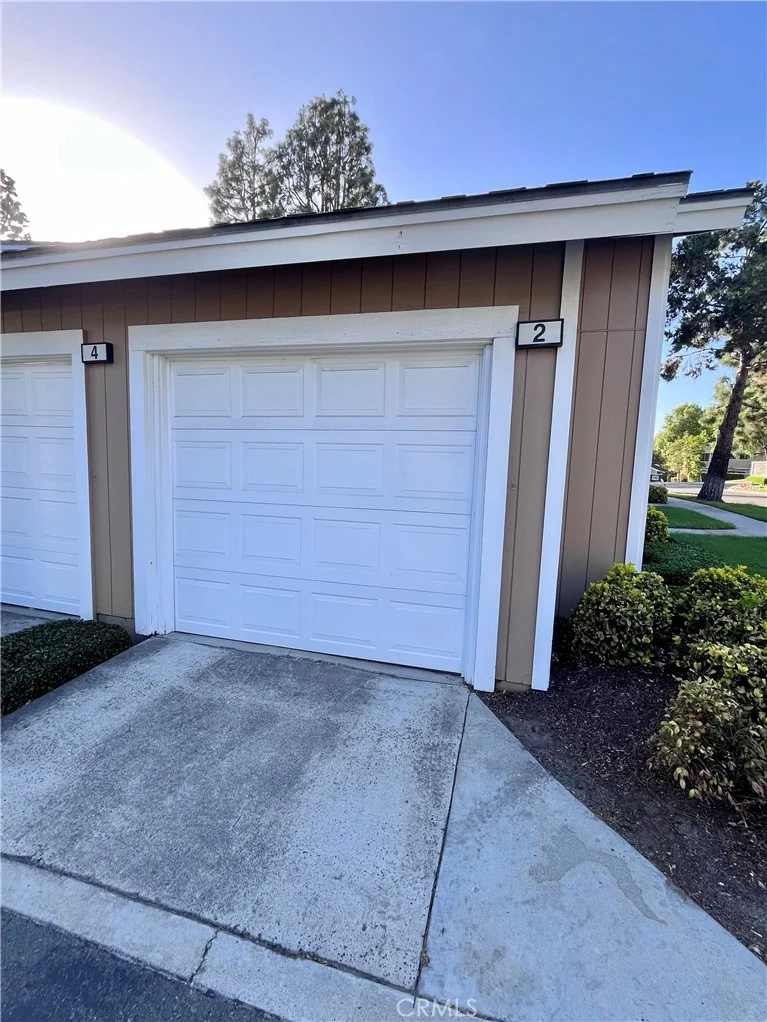
For Sale
$8,300
107 Ritual, Irvine, CA 92618
5 ba
Irvine
Listed by Pinnacle Real Estate Group


Only details supplied with this listing are shown. Ask the listing contact to confirm measurements, taxes and costs.
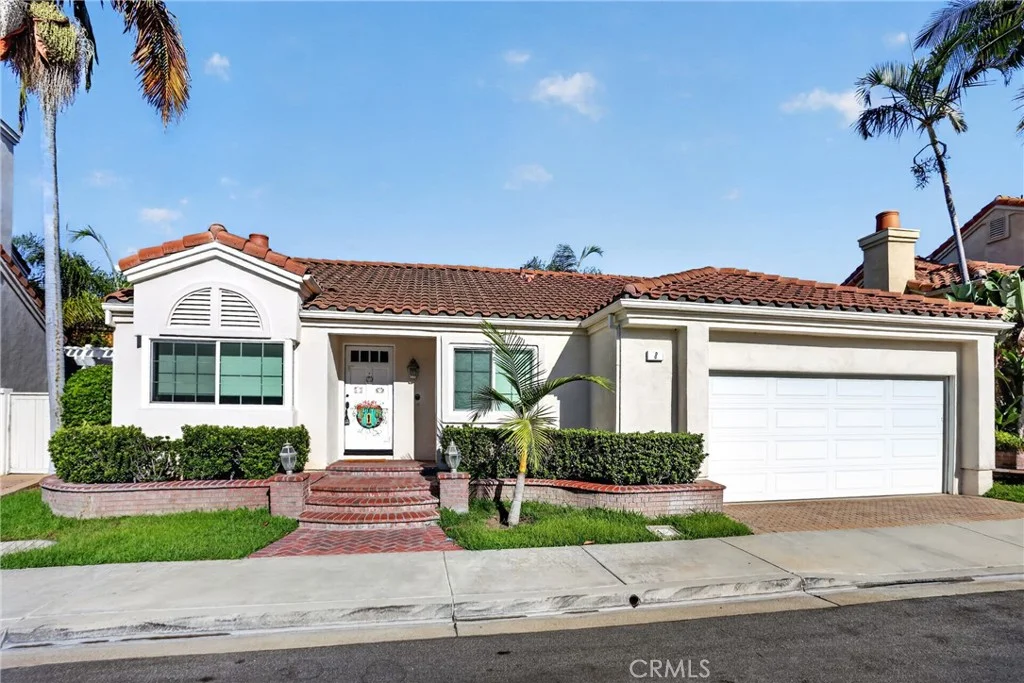
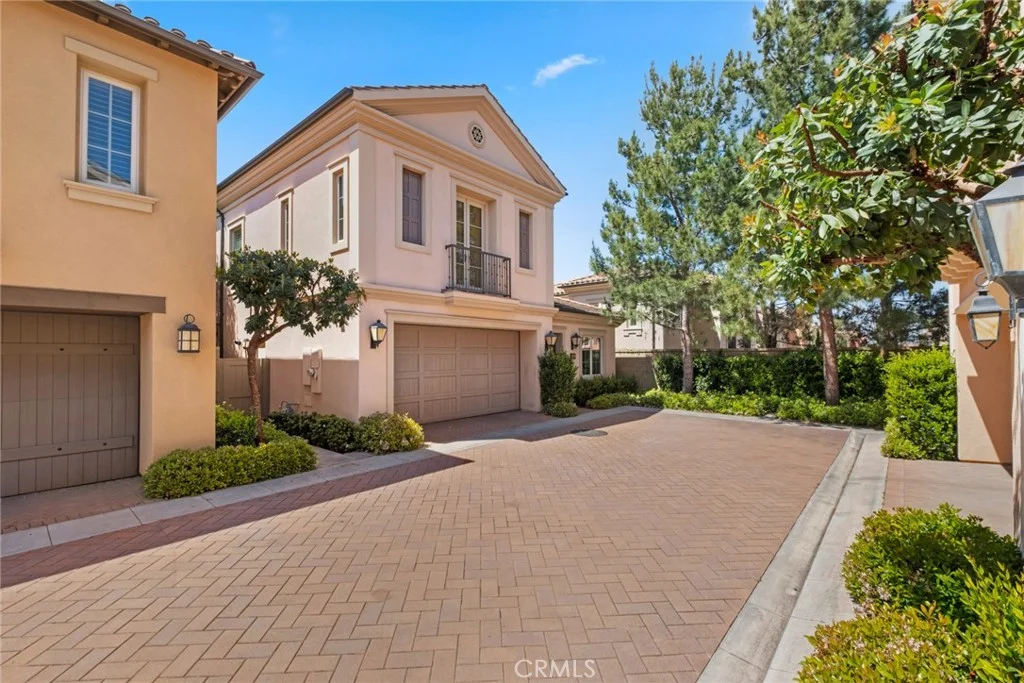
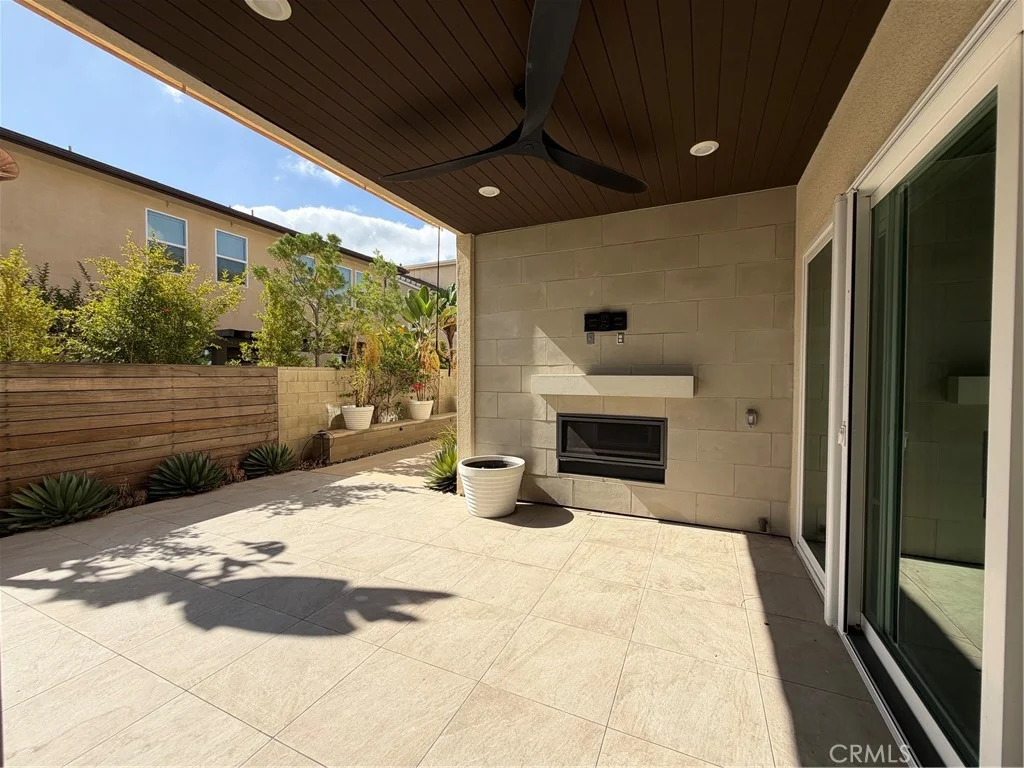
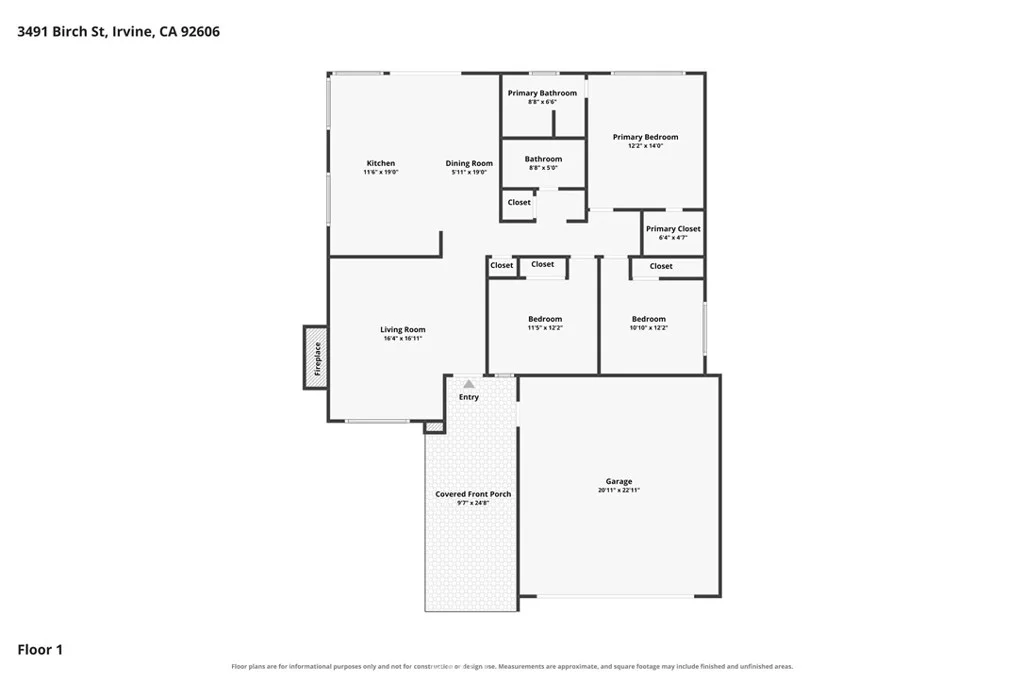
Prestigious Central Park West | First Time on Market Welcome to 108 Rockefeller - This Turnkey, 3-bedroom, 3.5-bath townhouse-style residence in Central Park West, approx. 2,318 sq ft. No units above or below. Attached 2-car side-by-side garage has direct interior entry and extra-large built-in storage racks. Three private balconies that allow for indoor/outdoor living. Fresh interior paint throughout. Living and dining areas have a connected layout with abundant natural light. Chef inspired kitchen with large quartz island, stainless steel appliances, ample counters and cabinet space. Upgraded wide-plank luxury vinyl flooring throughout the home. Hunter Douglas automated shades, ceiling fans in two bedrooms, and Trane smart home system for app-based heating, cooling, alerts, and temperature settings. Enjoy some of the lowest HOA fees in Central Park West. Luxurious Primary ensuite has high ceilings, walk-in closet, and oversized shower. Each bedroom has its own private ensuite bathroom. The dedicated laundry room includes custom cabinetry and a utility sink. Park-facing front location adds openness and separation from nearby buildings. Located in the Manhattan section of Central Park West in Irvine's Financial District. Nearby area improvements feature the Jamboree pedestrian bridge and a 10,000 sq ft mini market and coffee shop. Central Park West offers mature trees, landscaped green spaces, junior Olympic saline pools, two Jacuzzi spas, an 8,000 sq ft clubhouse, outdoor bar and kitchen, multipurpose room, outdoor lounge areas with fireplace, large fitness center, pickleball, half basketball court, BBQ areas, covered picnic areas, and tot lots. Located nearby shopping, dining, South Coast Plaza, Newport Beach, UCI, and John Wayne Airport, Orange County beaches. Sophisticated, low-maintenance luxury in one of Irvine's best locations!
PROPERTY DETAILS: Square Feet: 2318 | Bathrooms: 4
INTERIOR FEATURES: • Appliances: Oven, Convection Oven, Microwave, Self Cleaning Oven, Tankless Water Heater, Vented Exhaust Fan, Range Hood, Double Oven, Dishwasher • Flooring: Tile, Laminate • Cooling: Central Air, Ceiling Fan(s) • Heating: Central • Common Walls: 2+ Common Walls,No One Below,No One Above • Doors/Windows: Sliding Doors • Fireplaces: None • Security: Carbon Monoxide Detector(s), Smoke Detector(s) • Additional Interior Features: Kitchen Island, Walk-In Closet(s), High Ceilings, Ceiling Fan(s), Recessed Lighting, Open Floorplan
EXTERIOR FEATURES: • Parking: 2 Garage Spaces, 2 Parking Spaces, Concrete, Garage Faces Rear, Private, Garage Door Opener, Attached Garage. • Pool: InGround • Pool Description: In Ground, Community, Salt Water • Spa: Community • Lot View: Other, City, Greenbelt • Fence: None
LISTING AGENT: Agent: Nancy Abghari | Office: Linour Group | Phone: 9493376153 | Email: [email protected]
LISTING INFORMATION: MLS#: OC26095178 | Status: FOR SALE
Map coordinates have not been supplied for this listing.
Search the supplied address in mapsAdded and updated dates describe the Mirror record. Source publication and verification dates are shown separately when known; none establishes time on market. Confirm current price and availability with the listing contact.
View original listing