For Rent
$3,095/mo
1605 Lexington Ln, Pleasanton, CA, 94566
1 bd
1 ba
apartment
Pleasanton
Listed by Zillow


Only details supplied with this listing are shown. Ask the listing contact to confirm measurements, taxes and costs.
Single Family in Pleasanton, CA - Bedrooms: 5 - Bathrooms: 4.5 - Area: 5830 sqft - Year Built: 1995 - Lot: 47916 sqft
Listing Agent: Doug Buenz | 680 Doug Buenz Group Brokerage: COMPASS
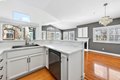
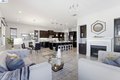
Experience timeless elegance in this exceptional French Country home in Golden Eagle Estates, an exclusive gated luxury community. This 5-bedroom, 4 1/2 bath residence blends grandeur with warmth at every turn. A dramatic foyer with chandelier and architectural columns leads to refined formal spaces, including a spacious formal dining room and elegant living room bathed in light. The remodeled chef's kitchen features a large island, walk-in pantry, Thermador professional appliances, Sub-Zero refrigerator, and sunny breakfast nook, flowing seamlessly into the family room with striking two-way stone fireplace. The main-level primary suite is a private retreat featuring a spa-style bath, and oversized walk-in closet, plus an adjacent paneled office. Large secondary bedrooms and updated baths are functional and inviting. Designer touches throughout, including gleaming hardwood floors, new carpeting, wainscoting, crown molding, plantation shutters, and more. Additional highlights include a wine cellar and a finished 4 car garage with workshop and flex space. The park-like yard features a sparkling pool and spa, multiple patios, mature fruit trees, and a peaceful wooded setting. This is a private retreat where luxury, beauty, and comfort live in perfect harmony. Welcome Home!
If the interactive map is unavailable, open the supplied location in maps.
Open location in mapsThe pin uses coordinates supplied with this listing. Confirm the exact location with the listing contact.
Added and updated dates describe the Mirror record. Source publication and verification dates are shown separately when known; none establishes time on market. Confirm current price and availability with the listing contact.
View original listing