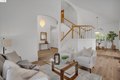
Single Family in Brentwood, CA
- Bedrooms: 4
- Bathrooms: 3
- Area: 2755 sqft
- Year Built: 1991
- Lot: 10000 sqft
Listing Agent: Jamie A. Connors
Brokerage: Dudum Real Estate Group
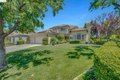
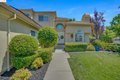
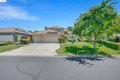
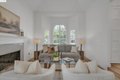
Located on a desirable corner lot behind the gates of Apple Hill Estates, this beautiful 4-bedroom, 3-bath home blends space, comfort, and style. Highlights include engineered wood flooring, plantation shutters, vaulted ceilings, nightlight feature lighting, a first-floor air filtration system, water softener, solar, and whole-house fan. The main level features formal living and dining rooms, a spacious family room with a cozy fireplace, and sliding doors leading to a covered deck and private backyard. The rear-facing kitchen offers granite counters and backsplash, breakfast bar, nook, pantry, and abundant cabinetry. A downstairs bedroom and full bath are perfect for guests or multi-gen living. Upstairs you'll find more bedrooms, a guest bath, and a large primary suite with vaulted ceilings, walk-in closet, dual vanities, sunken tub, and stall shower. A generous laundry room adds convenience with upper/lower cabinets, sink, and folding space. Enjoy a private backyard with mature landscaping and patio. Apple Hill Estates offers a pool, spa, clubhouse, tennis/pickleball and basketball courts, year-round events, and 24-hour guarded gate. Welcome home.
Property facts
Property type
single family
Bedrooms
4
Bathrooms
3
Days on market
92 days
Features & amenities
Features & finishes
Bedrooms: 4, Total Rooms: 10, Total Bathrooms: 3, Partial Bathrooms: 0, Full Bathrooms: 3, Primary Bathroom Features: Double Vanity, Solid Surface, Stall Shower, Sunken Tub, Family Room, Formal Dining Room, Breakfast Bar, Breakfast Nook, Pantry, Flooring: Laminate, Dishwasher, Double Oven, Electric Range, Microwave, Refrigerator, Trash Compactor, Laundry Features: Cabinets, Laundry Room, Sink, Cooling Features: Ceiling Fan(s), Central Air, Whole House Fan, Fireplace Features: Family Room, Living Room, Heating Features: Zoned, Heating: Yes, Number of Fireplaces: 2, Ceiling Fans: Yes, Kitchen Features: Breakfast Bar,Breakfast Nook,Dishwasher,Double Oven,Electric Range/Cooktop,Microwave,Pantry,Stone Counters,Refrigerator,Trash Compactor, Back Yard, Front Yard, Side Yard, Sprinklers Automatic, Fencing: Fenced, Other Structures: Shed(s), Covered Spaces: 3, Garage Spaces: 3, Parking Features: Attached, Lot Description: Corner Lot, Lot Size Acres: 0.2295684, Lot Size Square Feet: 10000, Model
Location
Approximate location · exact address shared on inquiry
Similar homes nearby
Photos coming soon
For Sale
USD1,350,000
5601 Clovermeade Dr, Brentwood, TN, 37027
StudioOther
Brentwood
Listed by Redfin
Photos coming soon
For Sale
USD555,000
1048 Indigo Aly, Brentwood, TN, 37027
4 bd2 baSingle Family
Brentwood
Listed by Redfin
Photos coming soon
For Sale
USD889,000
5528 Hill Rd, Brentwood, TN, 37027
3 bd2 baSingle Family
Brentwood
Listed by Redfin
Photos coming soon
For Sale
USD2,399,000
1112 Radnor Glen Dr, Brentwood, TN, 37027
5 bd5 baSingle Family
Brentwood
Listed by Redfin
Photos coming soon
For Sale
USD535,000
641 Old Hickory Blvd #53 #53, Brentwood, TN, 37027