For Sale
$1,150,000
32550 Guadagno Dr, Temecula, CA 92592
Studio
3 ba
Temecula
Listed by Abundance Real Estate


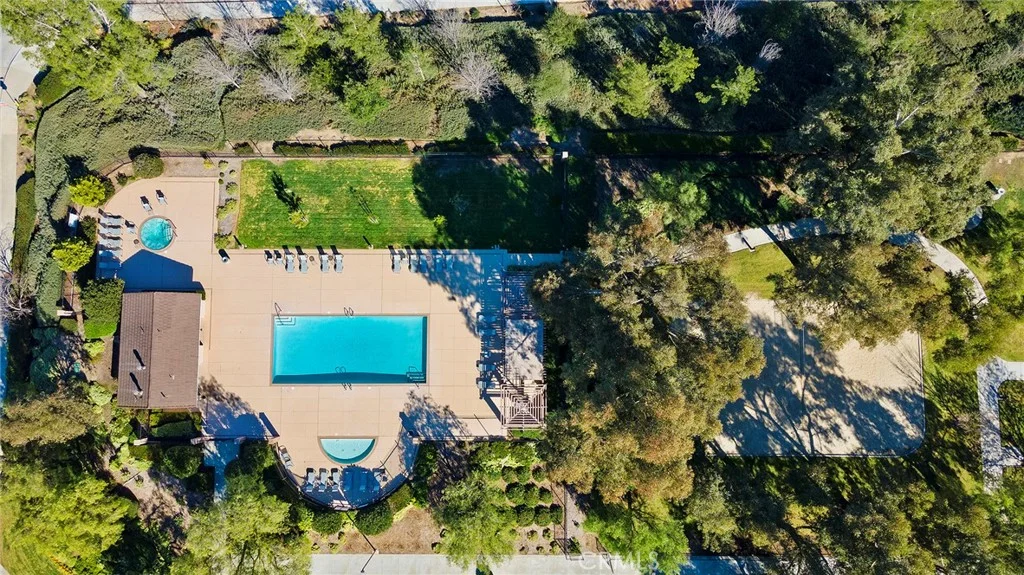
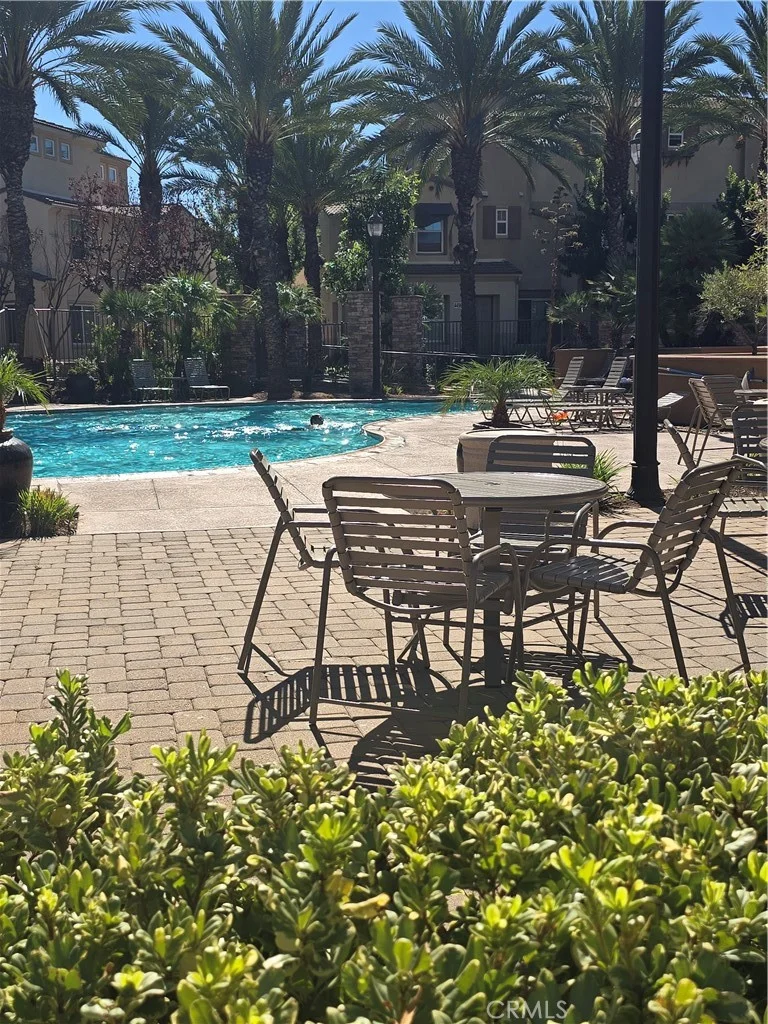
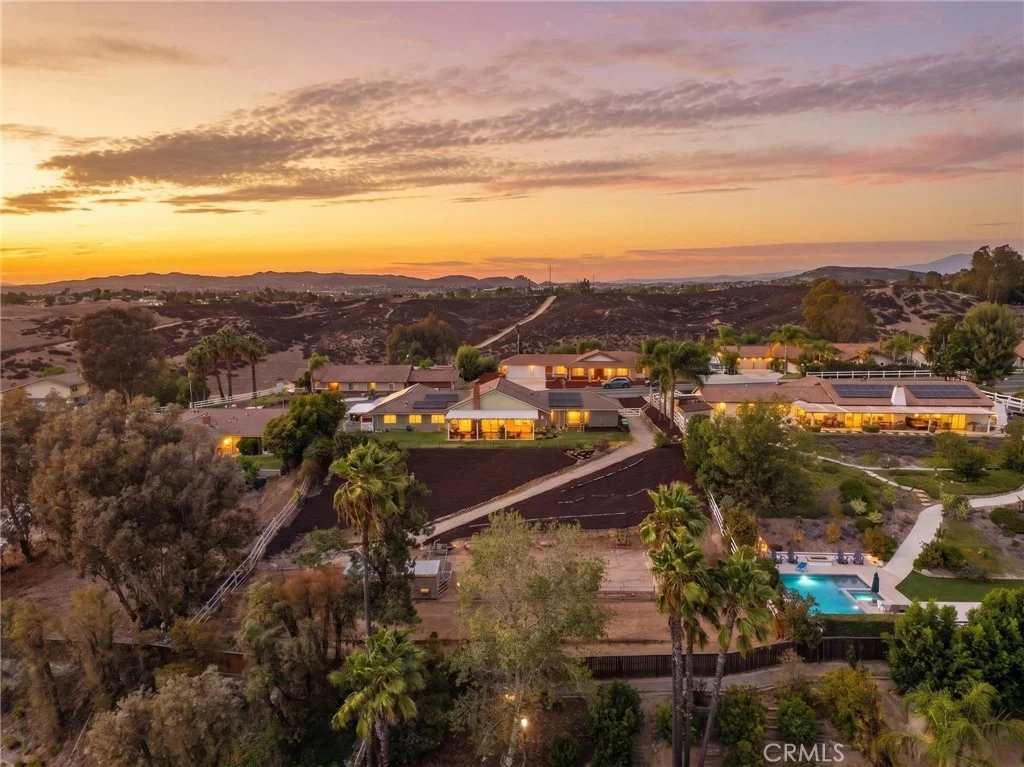
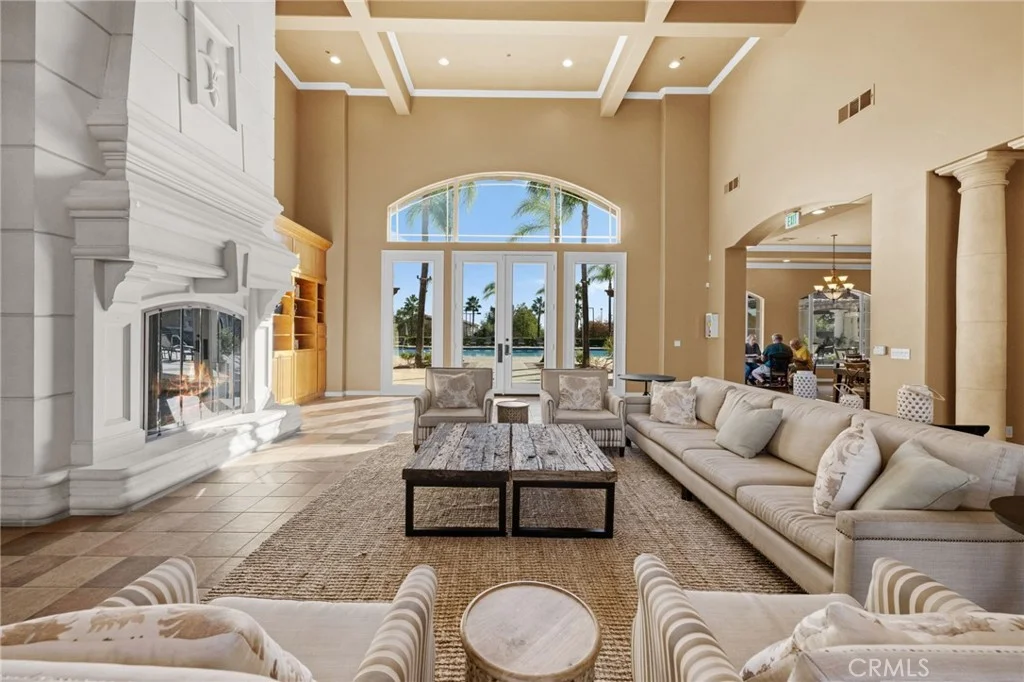
Welcome to Chardonnay Hills, one of Temecula's premier and highly desirable Communities. This great 5 Bedroom, 3 Full Bath, pool/spa and Solar home with 32 panels and 5 battery backups, 3 car garage, is designed for all the comforts of Country Living , yet centrally located in the Heart of Temecula and so easy to maintain. This home boasts of a main floor bedroom and bath great for your overnight guests . The upgraded kitchen features a large island, big walk-in pantry with tons of storage, a butler, and a country style kitchen nook, with awesome pool views and back yard a true private retreat. The kitchen opens to a great family room with a fireplace perfect for entertaining. Views.? There are gorgeous unobstructed sunset views, Your rear yard is your private resort. Upstairs, the Primary bedroom features a large retreat, also upstairs there are 3 spacious additional bedrooms. All the windows throughout home have been replaced with energy efficient windows, newer Luxury vinyl flooring.... This home offers it all... The Community boasts two sparkling pools and spas, three beautifully maintained parks, and scenic walkways perfect for strolling. Conveniently located across the street from a shopping center, just down the road from the entrance of our local famous wineries, and Temecula's award-winning school district. Easy access to the freeway, everything you need is right at your doorstep. Low Taxes, and HOA... Temecula has the perfect blend of convenience and lifestyles...
PROPERTY DETAILS: Square Feet: 3197 | Bathrooms: 3
INTERIOR FEATURES: • Appliances: Range, Dryer, Washer, Disposal, Microwave, Refrigerator, Free-Standing Range, Dishwasher • Flooring: Vinyl, Carpet • Cooling: Central Air, Ceiling Fan(s) • Heating: Central • Common Walls: No Common Walls • Doors/Windows: Double Pane Windows, Tinted Windows, ENERGY STAR Qualified Windows, Blinds, Screens • Fireplaces: Gas, Family Room • Energy: Windows, Solar • Security: Carbon Monoxide Detector(s), Smoke Detector(s) • Additional Interior Features: Kitchen Island, Pantry, Walk-In Closet(s), Breakfast Bar, High Ceilings, Ceiling Fan(s), Recessed Lighting, Open Floorplan, Coffered Ceiling(s)
EXTERIOR FEATURES: • Parking: 3 Garage Spaces, 3 Parking Spaces, Garage, Garage Faces Front, Driveway, Attached Garage. • Exterior: Stucco • Patio: Porch, Patio, Front Porch • Roof: Tile • Pool: InGround • Pool Description: Association, In Ground, Private, Gas Heat • Spa: In Ground, Private, Heated • Lot View: Hill, City • Lot Dimensions: 8712 • Fence: Wrought Iron, Vinyl, Wood • Additional Exterior/Lot Features: Rain Gutters, Landscaped, Shed(s), Front Porch, Patio, Porch, Jac/Spa/Hot Tub Cul-De-Sac, Landscaped, Back Yard, Sprinklers In Rear
LISTING AGENT: Agent: Maxine Sanjacomo | Office: Coldwell Banker Realty | Phone: (909) 210-7409 | Email: [email protected]
LISTING INFORMATION: MLS#: SW26206089 | Status: FOR SALE