Log in Sign up
Back to search Home Countries United States Naperville 809 Heatherton Dr, Naperville, IL, 60563
$850,000

809 Heatherton Dr, Naperville, IL, 60563

809 Heatherton Dr, Naperville, IL, 60563
4 beds 2 baths single family

About this home

Single Family in Naperville, IL - Bedrooms: 4 - Bathrooms: 2.5 - Area: 3044 sqft - Year Built: 1970 - Lot: N/A

Listing Agent: Bill White Sr., Broker Associate Brokerage: Baird & Warner Naperville

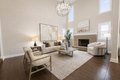
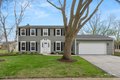
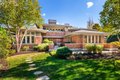
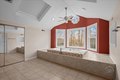
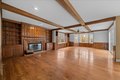
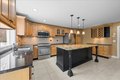
Cress Creek 4 BR on the Forest Preserve! Expanded by the previous owners to 3044 SF with an expanded family room and an expanded luxury primary bath. The luxury primary bath offers a jetted tub with bubblers, large separate walk-in shower and plenty of storage, plus amazing Forest Preserve views. Double vanity, make-up nook and large walk-in closet also in the primary bath space. ALL bedrooms with walk-in closets and hardwood floors. Current owners reconfigured the kitchen space to create a chef's kitchen with a large furniture-quality center island, butler's bar and added extra custom cabinetry. They also created a first-floor office/den in the front of the home. Versatile room uses abound on the main The lot is superb and you can walk through the woods back to the river. Great sunsets as well! Improvements/updates are in the Broker Remarks. Still plenty of opportunities to add your own special touches to this spacious home in an amenity-filled golf/swim/tennis neighborhood!

Property facts

Property type
single family
Bedrooms
4
Bathrooms
2
Days on market
113 days

Features & amenities

Features & finishes
Bedrooms: 4
Bedrooms Possible: 4
Primary Bedroom Dimensions: 16' x 13'
Bedroom 2 Dimensions: 13' x 12'
Bedroom 3 Dimensions: 14' x 12'
Bedroom 4 Dimensions: 12' x 11'
Primary Bedroom Level: Second
Bedroom 2 Level: Second
Bedroom 3 Level: Second
Bedroom 4 Level: Second
Total Rooms: 10
Breakfast Room
Den
Recreation Room
Foyer
Laundry Dimensions: 13' x 7'
Laundry Level: Main
Basement Features: Partially Finished
Partial
Den Dimensions: 13' x 6'
Entry Foyer Dimensions: 11' x 8'
Family Room Dimensions: 26' x 18'
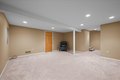
Game/Recreation Room Dimensions: 17' x 16'
Basement Sqft: 759
Den Level: Main
Entry Foyer Level: Main
Family Room Level: Main
Game/Recreation Room Level: Basement
Total Bathrooms: 3
Full Bathrooms: 2
1/2 Bathrooms: 1
Vaulted Ceiling(s)
Walk-In Closet(s)
Bookcases
Flooring: Hardwood
Window Features: Skylight(s)
Range
Microwave
Dishwasher
Refrigerator
Washer
Dryer
Disposal
Stainless Steel Appliance(s)
Laundry Features: Main Level
In Unit
C

Location

Approximate location · exact address shared on inquiry

Similar homes nearby

2308 Horseshoe Cir Unit 8902, Naperville, IL, 60564
For Sale
New
$411,990
2308 Horseshoe Cir Unit 8902, Naperville, IL, 60564
3 bd 2 ba townhomes
Naperville
Listed by Twin Vines Real Estate Svcs
Photos coming soon
For Sale
$200,000
244 East Bailey Road, J, Naperville, IL, 60565
2 bd 2 ba Single Family Residence
Naperville
Listed by Barry Cormier
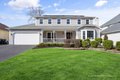
1864 Slippery Rock Rd, Naperville, IL, 60565
For Sale
$819,000
1864 Slippery Rock Rd, Naperville, IL, 60565
4 bd 2 ba single family
Naperville
Listed by Charles Rutenberg Realty of IL
2532 Dewes Ln, Naperville, IL, 60564
For Sale
$980,000
2532 Dewes Ln, Naperville, IL, 60564
4 bd 4 ba single family
Naperville
Listed by Kale Realty
906 Sumter Ct, Naperville, IL, 60540
For Sale
$825,000
906 Sumter Ct, Naperville, IL, 60540
4 bd 2 ba single family
Naperville
Listed by Baird & Warner Naperville
264 E Bailey Rd, Naperville, IL, 60565
For Rent
$1,750/mo
264 E Bailey Rd, Naperville, IL, 60565
2 bd 2 ba condos
Naperville
Listed by TenantTurner
2260 Horseshoe Cir, Naperville, IL, 60564
For Rent
New
$3,100/mo
2260 Horseshoe Cir, Naperville, IL, 60564
3 bd 2 ba condos
Naperville
Listed by (AJ) Abhijit Leekha
908 Julian Ct, Naperville, IL, 60540
For Sale
$2,499,000
908 Julian Ct, Naperville, IL, 60540
5 bd 6 ba single family
Naperville
Listed by @properties Naperville
$850,000
4 bd · 2 ba
Contact agent
B&
Baird & Warner Naperville
Contact this agent
Log in Sign up