Property Details:
- Type: Detached
- Bedrooms: 4
- Bathrooms: 4
- MLS#: E12988948
Listed By: HOMELIFE LANDMARK REALTY INC.
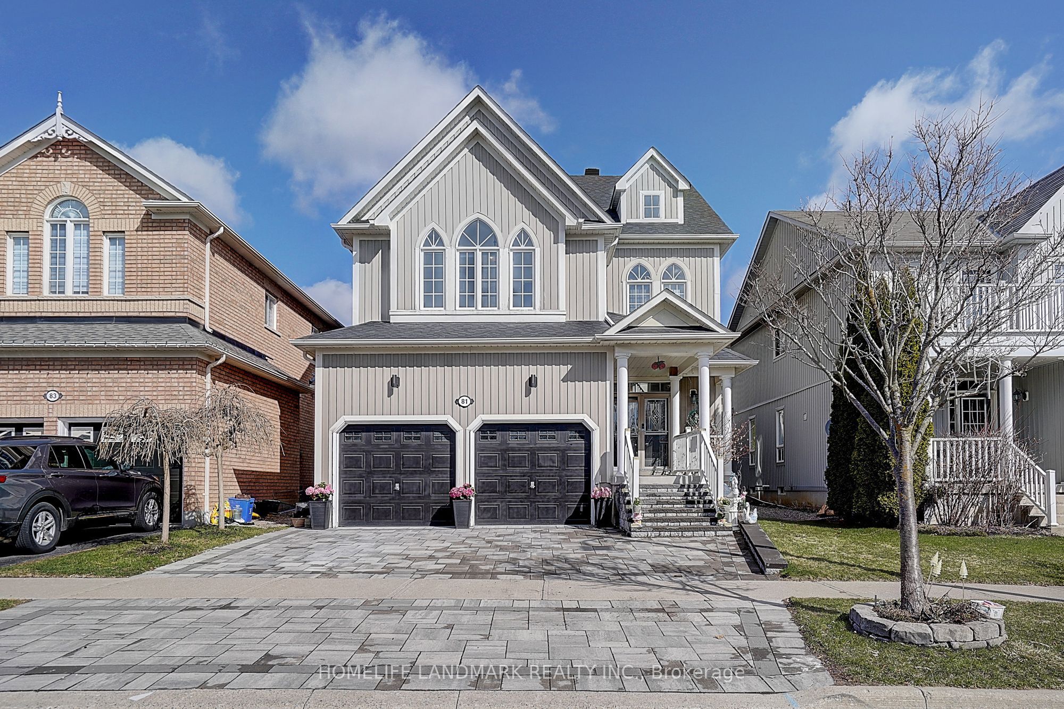
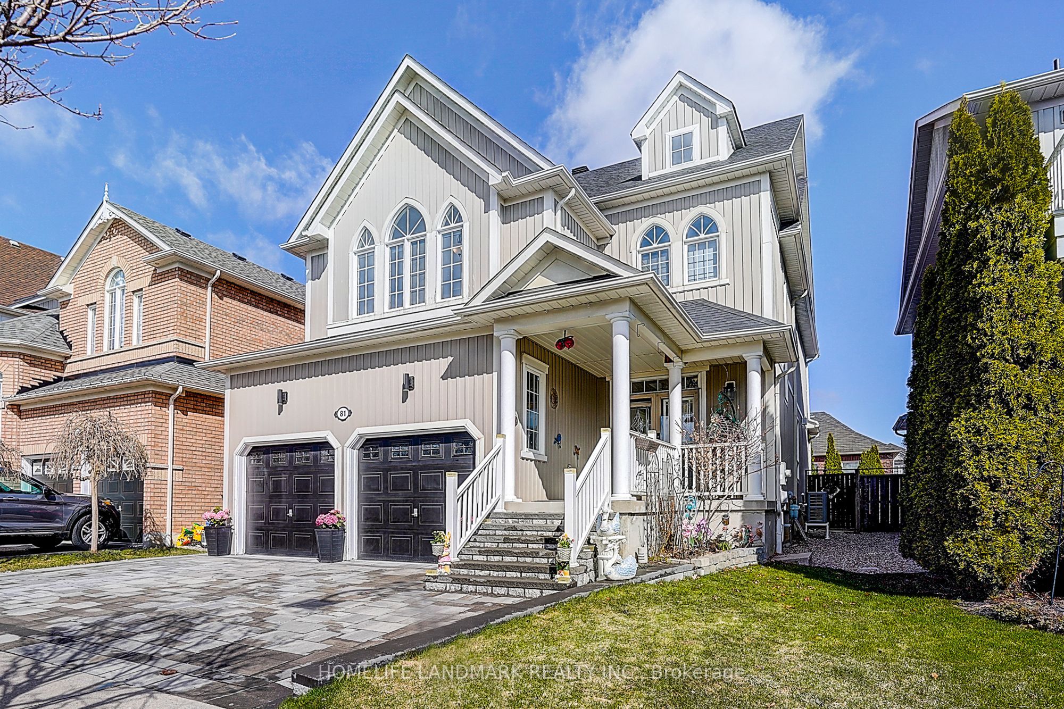
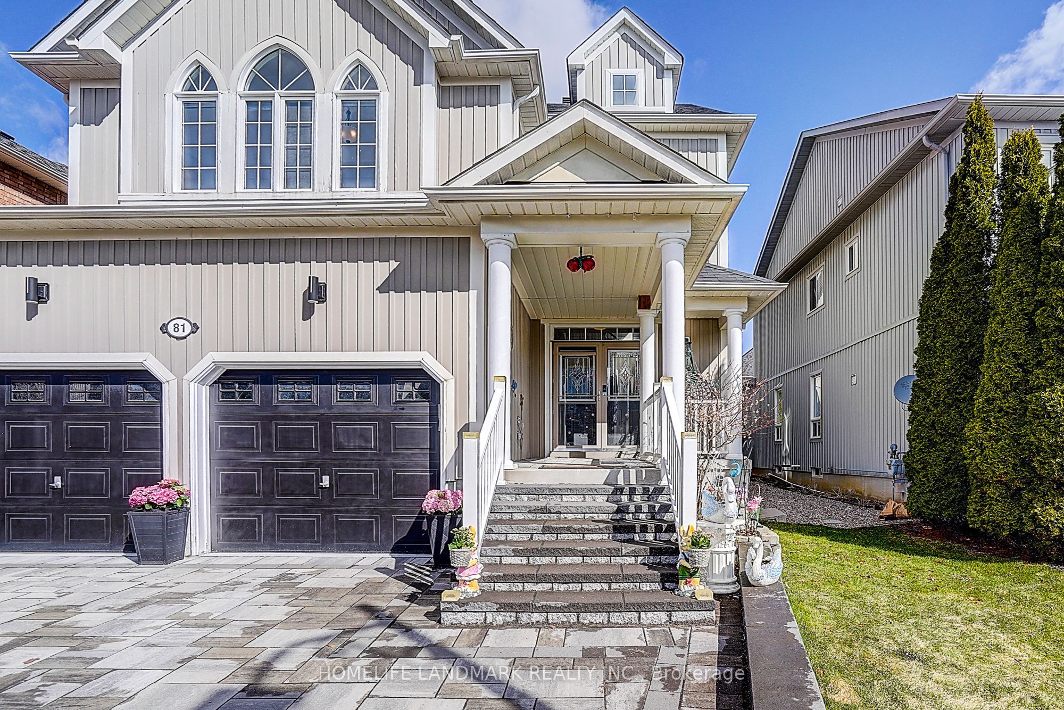
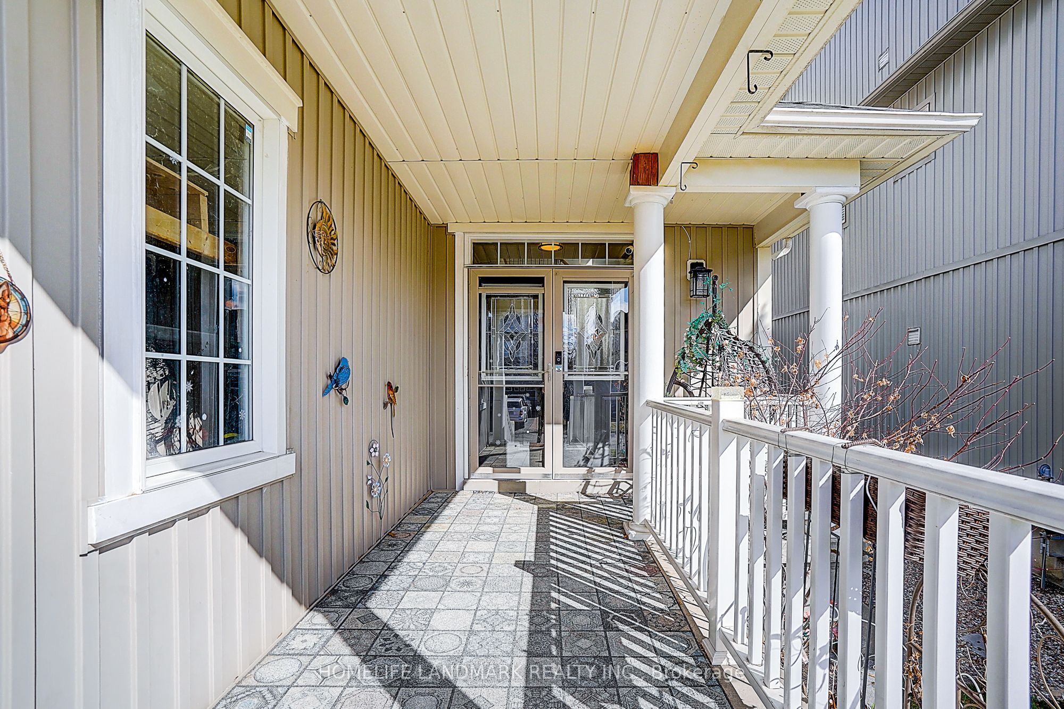
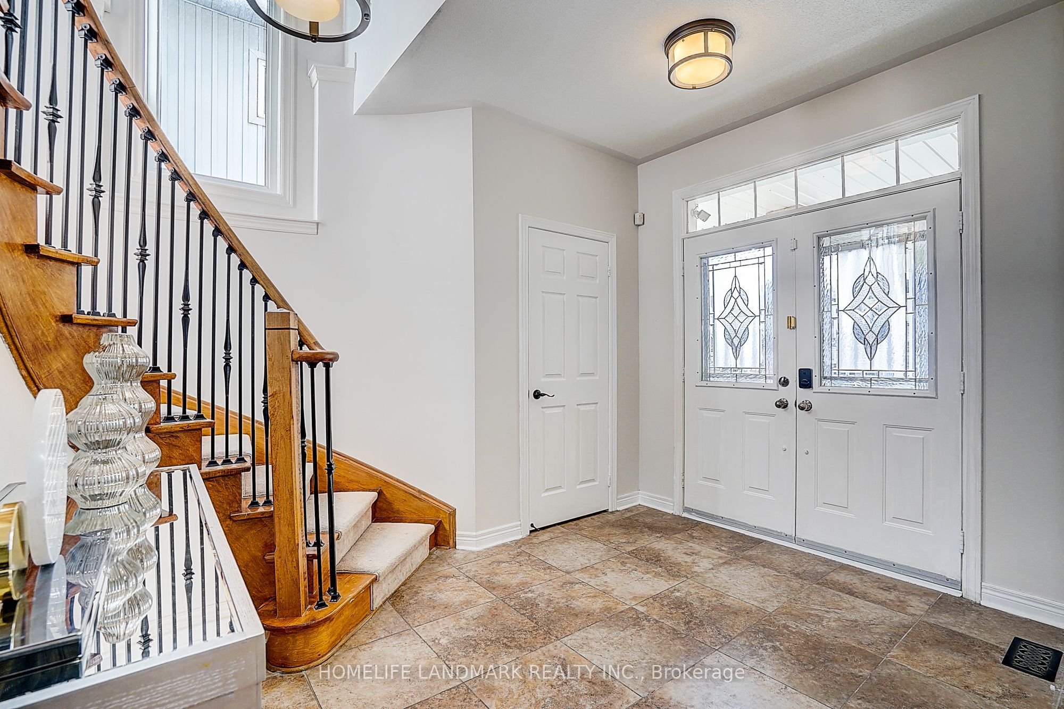
Welcome To This Beautifully Maintained, Move-In Ready Home In Sought-After Brooklin, Nestled On A Quiet Crescent. Offering 2,882 Sq. Ft. (As Per MPAC) Plus A Finished Basement With Wet Bar, Media Area & Games Space - Perfect For Entertaining.Functional Main Floor Layout Featuring Spacious Living & Dining Areas, Hardwood Floors Throughout And A Cozy 3-Sided Gas Fireplace. Family Room With A Bay Window Offering Abundant Natural Light. Kitchen With Granite Counters, Custom Cabinetry, Breakfast Bar & Wine Rack.Oak Staircase Leads To The Second Floor Featuring Four Generous Bedrooms, Including Two With Ensuites. Large Primary Bedroom With 5-Pc Ensuite & His/Hers Walk-In Closets. Second Floor Office Provides An Ideal Work-From-Home Space.Enjoy A Custom Composite Deck With Beautiful Summer Blooms And Outdoor Space Perfect For Entertaining. Rough-In Bath In Basement.Updates: Roof (2019), Front Yard Interlock (2022), Furnace (2025), A/C (2024), Second Floor Flooring (2025), Upgraded Bathrooms & Paint (2026), Attic Insulation (2024).All Of This Within Walking Distance To Top-Rated Schools & Moments From Downtown Brooklin, Golf Courses, The 407, Shops, Dining & More.
This detached home located at 81 Helston Crescent, Whitby is currently for sale and has been available on Zolo.ca for 0 day. This property is listed at $1,299,900 with an estimated mortgage of $4,785* per month. It has 4 beds, 4 bathrooms, and is 2500-3000 square feet. 81 Helston Crescent, Whitby is in the Brooklin neighborhood Whitby. Rural Whitby, Taunton North and Pringle Creek are nearby neighborhoods.