Log in Sign up
Back to search Home Countries Unknown Rocklin 810 Fallen Log Ct, Rocklin, CA, 95765
USD1,898,000
810 Fallen Log Ct, Rocklin, CA, 95765
5 beds 5 baths single family

About this home

Single Family in Rocklin, CA - Bedrooms: 5 - Bathrooms: 5.5 - Area: 4198 sqft - Year Built: 2021 - Lot: 12127 sqft

Listing Agent: Mimi Nassif Brokerage: Mimi Nassif Luxury Estates, In

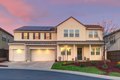
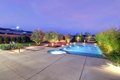

Exquisite modern farmhouse in the prestigious Oakcrest at Whitney Ranch community. This luxury residence offers 5 bedrooms and an impressive grand entry. Rich hardwood flooring, Level 7 cabinetry, California Closets, and motorized window treatments reflect impeccable craftsmanship throughout. The chef's kitchen is a statement of design, featuring Wolf and Sub-Zero appliances, a dramatic waterfall-edge island, and multi-panel stacking doors that create seamless indoor-outdoor living. The resort-style backyard is a private retreat with a California room, expansive manicured lawn, a custom waterfall with integrated seating, and a heated built-in pool and spa. 12.04 kW owned solar system. Built by Toll Brothers. Located within top-rated Rocklin schools, scenic trails, parks, and an exceptional clubhouse. Refined living at its finest.
Property facts

Property type
single family
Bedrooms
5
Bathrooms
5
Days on market
107 days

Features & amenities

Features & finishes
Bedrooms: 5, Total Bathrooms: 6, Full Bathrooms: 5, 1/2 Bathrooms: 1, Primary Bathroom Features: Walk-In Closet, Cathedral Ceiling, Formal Entry, Wet Bar, Flooring: Tile, Wood, Window Features: Window Coverings, Window Screens, Gas Cook Top, Built-In Refrigerator, Hood Over Range, Ice Maker, Dishwasher, Disposal, Microwave, Double Oven, Tankless Water Heater, Wine Refrigerator, Laundry Features: Sink, Inside Area, Inside Room, Main Level: Dining Room, Family Room, Full Bath(s), Garage, Kitchen, Street Entrance, Upper Level: Bedroom(s), Loft, Fireplace Features: Living Room, Raised Hearth, Family Room, Heating Features: Central, Fireplace(s), Natural Gas, Heating: Yes, Number of Fireplaces: 1, Kitchen Features: Pantry Closet,Island,Stone Counter,Island w/Sink,Kitchen/Family Combo, Fire Pit, Fencing: Back Yard, Wood, Patio And Porch Features: Front Porch, Porch: Yes, Pool Features: Built-In, Pool/Spa Combo, Fenced, Gas Heat, Pool Private: Yes, Spa Features: Spa/Hot Tub Built-In, Spa/Hot

Location

Approximate location · exact address shared on inquiry

Similar homes nearby

3339 Marlee Way, Leasing Ofc #95, Rocklin, CA, 95677
For Rent
USD2,287/mo
3339 Marlee Way, Leasing Ofc #95, Rocklin, CA, 95677
1 bd 1 ba Townhouse
Rocklin
Listed by FPI Management
6069 Kingwood Cir, Rocklin, CA, 95677
For Rent
USD2,695/mo
6069 Kingwood Cir, Rocklin, CA, 95677
3 bd 2 ba single family
Rocklin
Listed by TenantTurner
6487 Osprey Ct, Rocklin, CA, 95765
For Sale
USD769,000
6487 Osprey Ct, Rocklin, CA, 95765
4 bd 3 ba single family
Rocklin
Listed by Prime Real Estate
4318 White Fir Loop, Rocklin, CA, 95677
For Sale
USD649,000
4318 White Fir Loop, Rocklin, CA, 95677
4 bd 3 ba single family
Rocklin
Listed by Advance Real Estate Management
6311 Bluebill Ct, Rocklin, CA, 95765
For Sale
USD649,000
6311 Bluebill Ct, Rocklin, CA, 95765
3 bd 2 ba single family
Rocklin
Listed by Keller Williams Realty
5073 Midas Ave, Rocklin, CA, 95677
For Sale
New
USD1,650,000
5073 Midas Ave, Rocklin, CA, 95677
4 bd 4 ba single family
Rocklin
Listed by Guide Real Estate
6210 Canvasback Ct, Rocklin, CA, 95765
For Sale
USD649,000
6210 Canvasback Ct, Rocklin, CA, 95765
4 bd 2 ba single family
Rocklin
Listed by Windermere Signature Properties - Davis
3609 Silver Pine Ln, Rocklin, CA, 95677
For Sale
USD599,000
3609 Silver Pine Ln, Rocklin, CA, 95677
3 bd 2 ba single family
Rocklin
Listed by Maxim Properties
USD1,898,000
5 bd · 5 ba
Contact agent
MN
Mimi Nassif Luxury Estates, In
Contact this agent
Log in Sign up