Log in Sign up
Back to search Home Countries United States La Quinta 81185 Kingston Heath, La Quinta, CA, 92253
$1,999,000

81185 Kingston Heath, La Quinta, CA, 92253

81185 Kingston Heath, La Quinta, CA, 92253
3 beds 3.5 baths single family

Property facts

Property type
single family
Bedrooms
3
Bathrooms
3.5
Lot size
13939 sqft

Only details supplied with this listing are shown. Ask the listing contact to confirm measurements, taxes and costs.

About this home

Single Family in La Quinta, CA - Bedrooms: 3 - Bathrooms: 3.5 - Area: 4057 sqft - Year Built: 2002 - Lot: 13939 sqft

Listing Agent: Sandi Phillips Brokerage: Compass

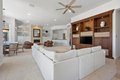
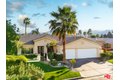
A RARE TRIPLE FAIRWAY PANORAMA with SOUTHERN MOUNTAIN VIEWS on the 1st hole of the Greg Norman golf course, has been recently refreshed with new paint, new Kitchen Appliances, and New Carpet. Perfectly positioned on one of the most coveted settings in PGA West, this home showcases the highly sought-after Ventana open floor plan. This exceptional vantage point delivers unmatched scale, light, and serenity--an elevated offering within the prestigious Greg Norman enclave. The grand great room serves as the heart of the home, blending generous living and dining spaces with seamless indoor-outdoor flow. Expansive glass captures the dramatic fairway and mountain backdrop, creating an ever-present connection to the landscape. The chef's kitchen is beautifully appointed with brand-new KitchenAid appliances, white cabinetry, slab-granite surfaces, a large center island, and a dedicated double wine cooler--ideal for refined entertaining and relaxed everyday living. The spacious bar has a second wine cooler and plenty of cabinets. The elegant powder room will impress your guests. The primary suite is a luxurious retreat, thoughtfully oriented to take in the sweeping southern mountain views. It offers direct patio access, a spacious bedroom area, and a spa-inspired bath featuring dual vanities, a soaking tub, an oversized shower, and two spacious walk-in closets. Two additional guest bedrooms offer comfort and privacy, each featuring its own well-appointed bathroom. A custom-built-in office offers a polished, functional workspace, while the separate bonus room with a Murphy bed enhances versatility--perfect for additional guests, hobbies, or a quiet retreat. The finished double-car attached garage with an additional freestanding golf cart garage provides plenty of parking for two cars and two golf carts. Step outside where the expansive patio becomes a sanctuary of its own. The dramatic triple fairway setting and striking mountain silhouette create a sense of openness and tranquility rarely found in PGA West. A sophisticated Ventana plan home distinguished by elegant appointments, exceptional flexibility, and one of the community's most remarkable view locations--an extraordinary opportunity within PGA West.

Features & amenities

Features & finishes
Bedrooms: 3
Total Bathrooms: 3.5
Full Bathrooms: 3
1/2 Bathrooms: 1
Master Suite
Granite Counters
Crown Molding
Open Floorplan
Wet Bar
Furnished Description: Partially
Flooring: Carpet
Window Features: Custom Window Covering
Screens
Shutters
Dishwasher
Disposal
Dryer
Gas Range
Microwave Oven
Refrigerator
Washer
Laundry Features: Individual Room
Cooling Features: Air Conditioning
Ceiling Fan(s)
Central Air
Fireplace Features: Gas Log
Glass Doors
Living Room
Heating Features: Central
Natural Gas
Heating: Yes
Number of Fireplaces: 1
Ceiling Fans: Yes
Pool Features: Heated
In Ground
Private
Fountain
Salt Water
Pebble
Pool Private: Yes
Spa Features: Private
Spa: Yes
Premium Lot
Back Yard
Landscaped
Close to Clubhouse
On Golf Course
Lot Description: Premium Lot
Lot Size Acres: 0.3199954
Lot Size Square Feet: 13939
Attached Garage: Yes
Garage Spaces: 3
Parking Features: Di

Location

If the interactive map is unavailable, open the supplied location in maps.

Open location in maps

The pin uses coordinates supplied with this listing. Confirm the exact location with the listing contact.

Listing information

Original source
www.realtor.com
Listing / MLS reference
219146793
Added to Mirror

Added and updated dates describe the Mirror record. Source publication and verification dates are shown separately when known; none establishes time on market. Confirm current price and availability with the listing contact.

View original listing

Similar homes nearby

48221 Calle Florista, La Quinta, CA, 92253
For Sale
$925,000
48221 Calle Florista, La Quinta, CA, 92253
3 bd 2 ba single family
La Quinta
Listed by Equity Union
51686 Via Sorrento, La Quinta, CA, 92253
For Sale
$1,199,000
51686 Via Sorrento, La Quinta, CA, 92253
3 bd 4 ba single family
La Quinta
Listed by Berkshire Hathaway HomeServices California Properties
78955 Via Florence, La Quinta, CA, 92253
For Sale
$1,150,000
78955 Via Florence, La Quinta, CA, 92253
4 bd 3 ba single family
La Quinta
Listed by Epique Realty
78975 Breckenridge Dr, La Quinta, CA, 92253
For Sale
$839,000
78975 Breckenridge Dr, La Quinta, CA, 92253
3 bd 3 ba single family
La Quinta
Listed by Showcase Homes, Inc.
51555 Eisenhower Dr, La Quinta, CA, 92253
For Sale
$550,000
51555 Eisenhower Dr, La Quinta, CA, 92253
3 bd 2 ba single family
La Quinta
Listed by PMI Coachella Valley
51630 Avenida Villa, La Quinta, CA, 92253
For Sale
New
$699,000
51630 Avenida Villa, La Quinta, CA, 92253
3 bd 4 ba single family
La Quinta
Listed by Seven Gables Real Estate
54280 Affirmed Ct, La Quinta, CA, 92253
For Sale
$1,889,500
54280 Affirmed Ct, La Quinta, CA, 92253
3 bd 4 ba single family
La Quinta
Listed by Equity Union
48513 Via Encanto, La Quinta, CA, 92253
For Sale
$950,000
48513 Via Encanto, La Quinta, CA, 92253
3 bd 2 ba single family
La Quinta
Listed by Coldwell Banker Realty
$1,999,000
3 beds · 3.5 baths
Log in Sign up