8132 S 83rd Ct, Justice, IL, 60458
Property facts
- Property type
- single family
- Bedrooms
- 3
- Bathrooms
- 1
- Lot size
- 10149 sqft
Only details supplied with this listing are shown. Ask the listing contact to confirm measurements, taxes and costs.
About this home
Single Family in Justice, IL - Bedrooms: 3 - Bathrooms: 1 - Area: 1137 sqft - Year Built: 1956 - Lot: 10149 sqft
Listing Agent: Fernando Rocha Jr Brokerage: Re/Max Loyalty
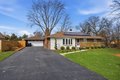
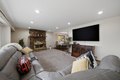
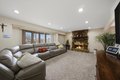
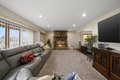
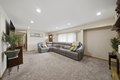
Charming and well-maintained home in Justice featuring an open and inviting layout filled with natural light. Enjoy the benefit of solar panels, offering long-term energy savings and added value from day one. Solar panels are leased; buyer to assume lease. Step outside to a generously sized backyard with a peaceful pond, perfect for relaxing, entertaining, or enjoying summer days. The property also features a detached garage with an additional game room space, and the pool table thats included in the sale, making this home truly move-in ready with extras you won't find everywhere. Inside, you'll find a spacious living area featuring a large included TV, creating a comfortable and move-in-ready space from day one. The adjacent dining area flows seamlessly into a beautifully updated kitchen with ample cabinetry and counter space, perfect for both everyday living and entertaining. Additional highlights include a long driveway for plenty of parking and the convenience of an Ai tech washer and dryer. Don't miss this fantastic opportunity! SOLD AS-IS
Features & amenities
Location
If the interactive map is unavailable, open the supplied location in maps.
Open location in mapsThe pin uses coordinates supplied with this listing. Confirm the exact location with the listing contact.
Listing information
- Original source
- www.realtor.com
- Listing / MLS reference
- 12591154
- Added to Mirror
Added and updated dates describe the Mirror record. Source publication and verification dates are shown separately when known; none establishes time on market. Confirm current price and availability with the listing contact.
View original listing