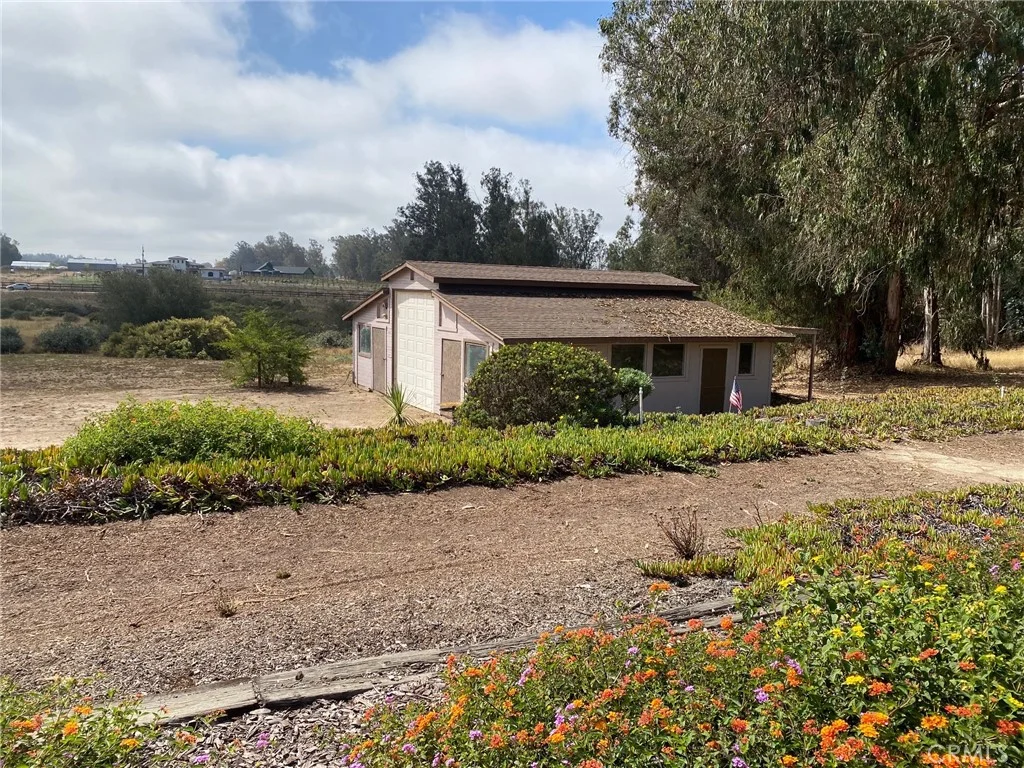
For Sale
$1,749,000
1270 Camino Caballo, Nipomo, CA 93444
Studio
5 ba
Nipomo
Listed by Century 21 Masters
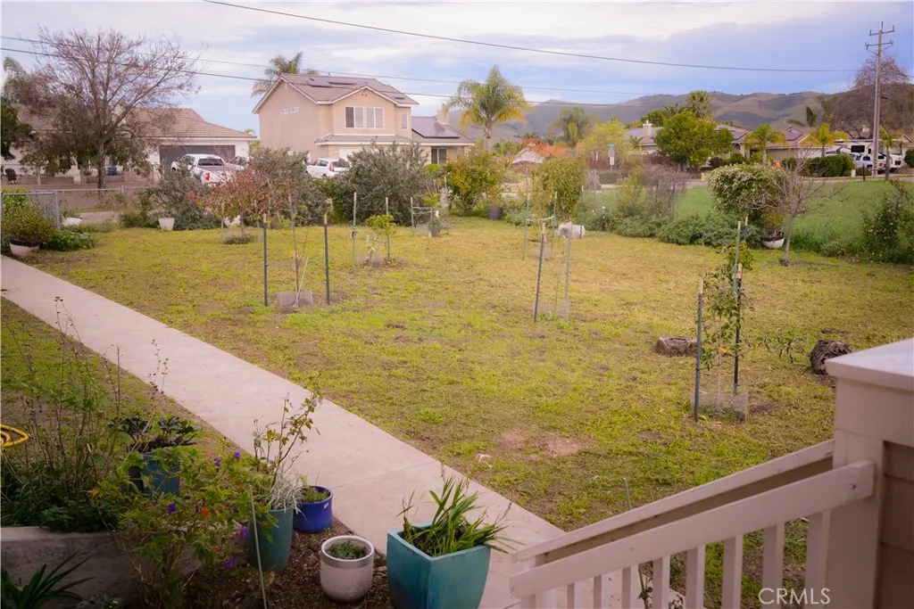
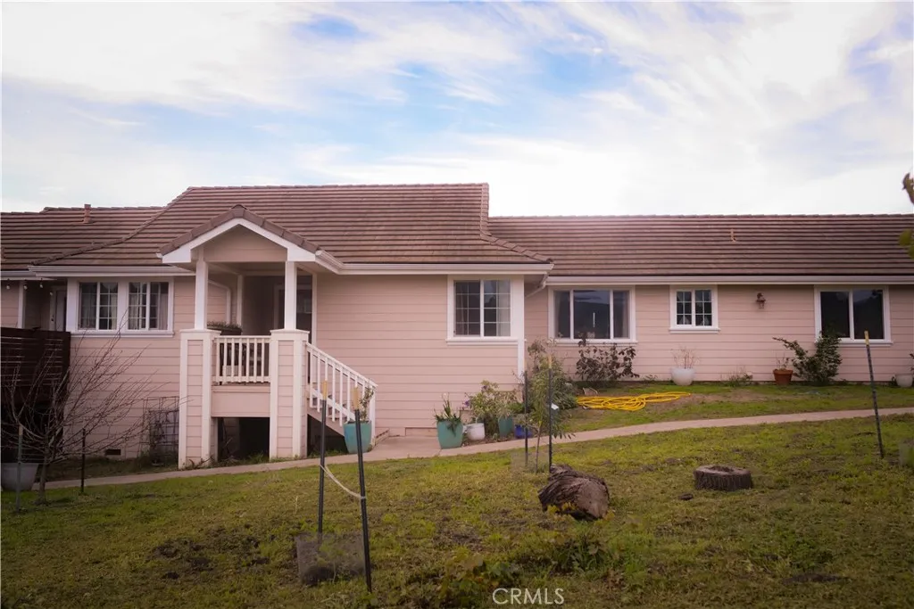
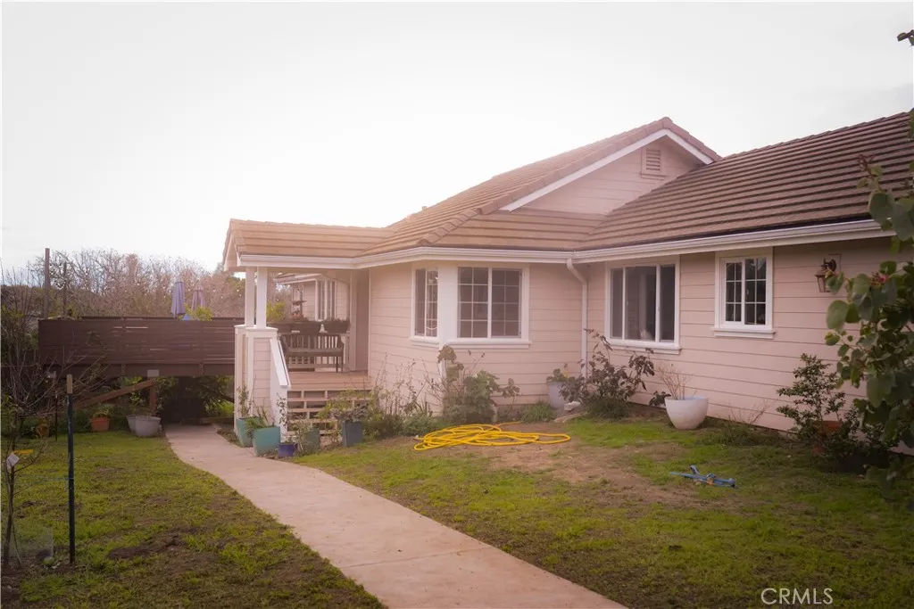
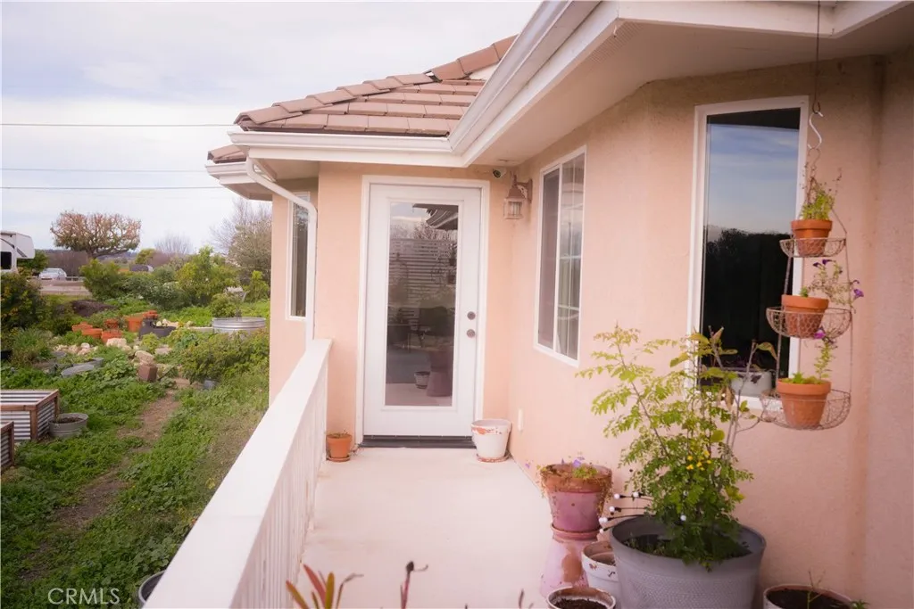
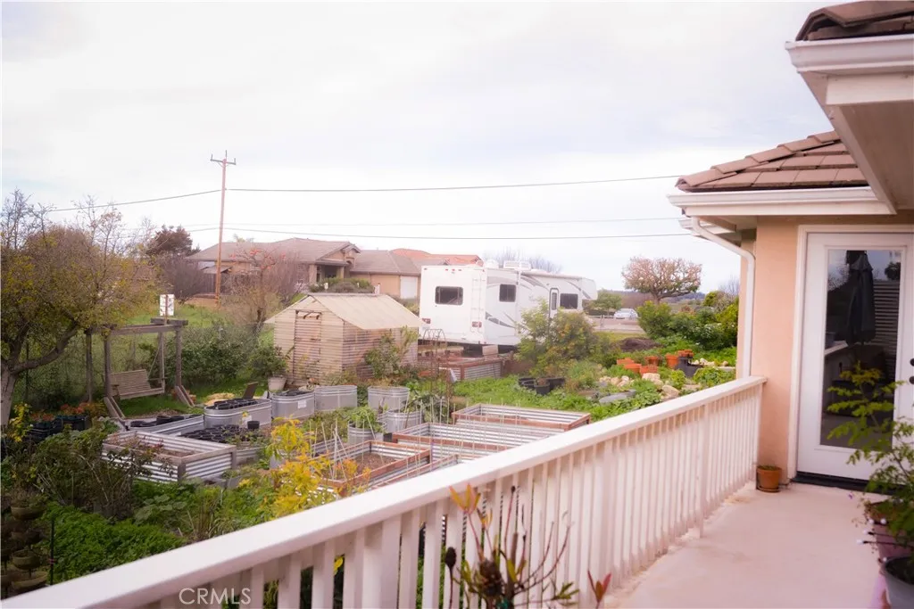
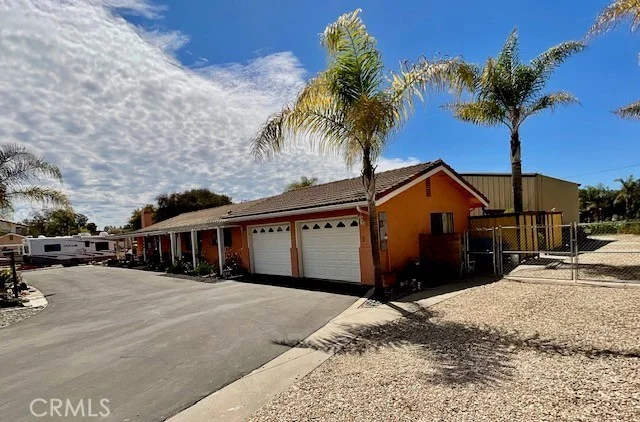
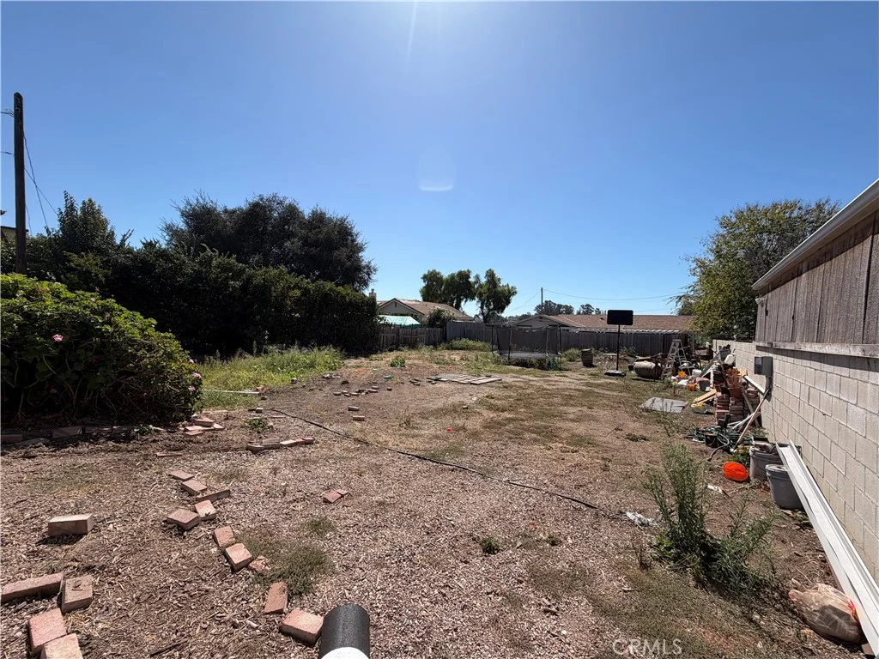
Luxury Custom Home on Expansive Double Lot with Mountain Views Beautifully remodeled custom home (2020 & 2025) filled with abundant natural light and stunning mountain views from every window. This 3-bedroom, 3-bath residence is situated on a spacious .48-acre legal lot at 182 E Chestnut St, with an additional adjoining .16-acre legal lot at 172 E Chestnut St included in the sale, offering exceptional space, privacy, and future flexibility. The thoughtfully designed floor plan features a private primary suite, an inviting living room highlighted by a large picture window overlooking the side yard, and a spacious, updated kitchen with generous storage and pantry - perfect for entertaining. A dedicated office with its own private entrance provides an ideal setup for working from home or client visits. Outdoor living shines with multiple separate decks and a fully fenced yard ideal for pets, gardening, and enjoying the peaceful setting. Sustainable features include 22 fruit trees, raised garden beds, a greenhouse, chicken coop, and a rainwater collection system with pump, creating a truly self-sufficient lifestyle opportunity. Additional highlights include a durable tile roof, brand-newer water heater, separate laundry room, abundant attic and under-home storage, an oversized 2-car garage, RV pad, and ample off-street parking. A rare opportunity offering a unique blend of comfort, functionality, sustainability, and lifestyle - enhanced by two legal parcels in a highly desirable setting.
PROPERTY DETAILS: Square Feet: 1706 | Bathrooms: 3
INTERIOR FEATURES: • Appliances: Dryer, Washer, Dishwasher, Gas Oven, Gas Cooktop, Refrigerator, Water Heater • Flooring: Laminate, Carpet, Wood • Cooling: None, Ceiling Fan(s) • Heating: Forced Air • Plumbing: Gas Water Heater • Common Walls: No Common Walls • Doors/Windows: Blinds, Double Pane Windows, Drapes, Screens • Fireplaces: None • Additional Interior Features: Kitchen Island, Breakfast Bar, Cathedral Ceiling(s), Ceiling Fan(s), Pantry
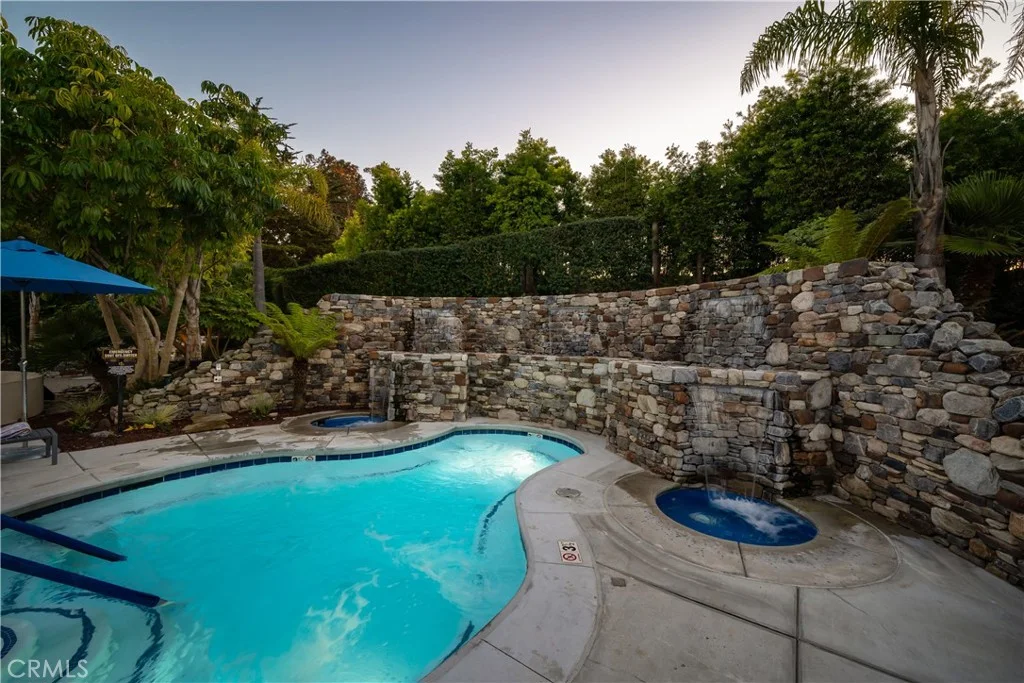
EXTERIOR FEATURES: • Parking: 2 Garage Spaces, 2 Parking Spaces, Driveway, Garage Faces Front, RV Access/Parking, Attached Garage. • Exterior: Stucco • Patio: Porch, Patio, Deck, Front Porch, Rear Porch • Roof: Tile, Flat, Concrete • Pool Description: None • Spa: None • Lot View: Mountain • Fence: Chain Link • Structural Condition: Updated/Remodeled • Additional Exterior/Lot Features: Rain Gutters, Storage, Shed(s), RV Access/Parking, Front Porch, Rear Porch, Patio, Porch, Deck Back Yard, Front Yard
LISTING AGENT: Agent: Carla Ortiz | Office: Modern Broker-Pismo Beach | Phone: 8054419366 | Email: [email protected]
LISTING INFORMATION: MLS#: PI25282478 | Status: FOR SALE