For Sale
$25,000
33981 Nauticus Isle, Dana Point, CA 92629
4 ba
Dana Point
Listed by Compass


Only details supplied with this listing are shown. Ask the listing contact to confirm measurements, taxes and costs.
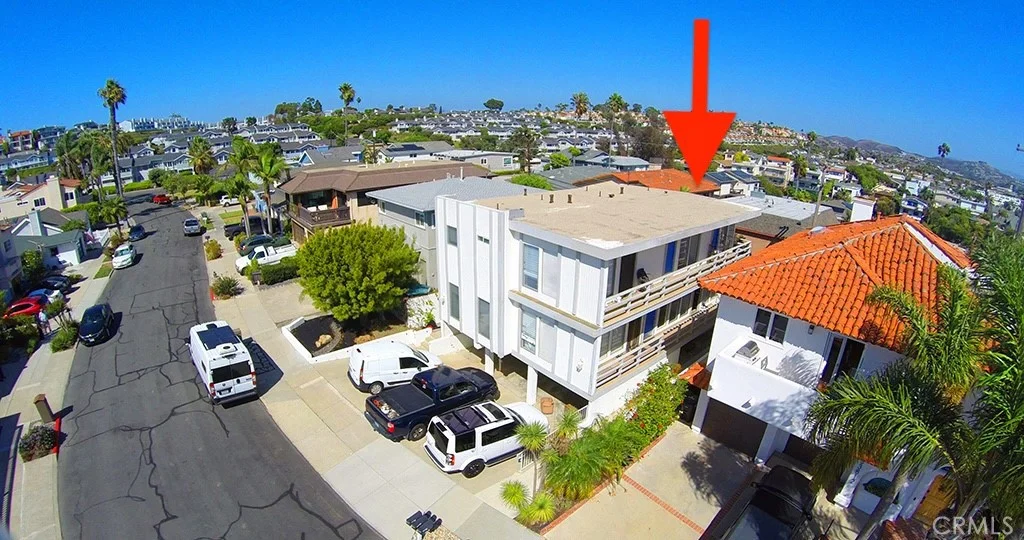
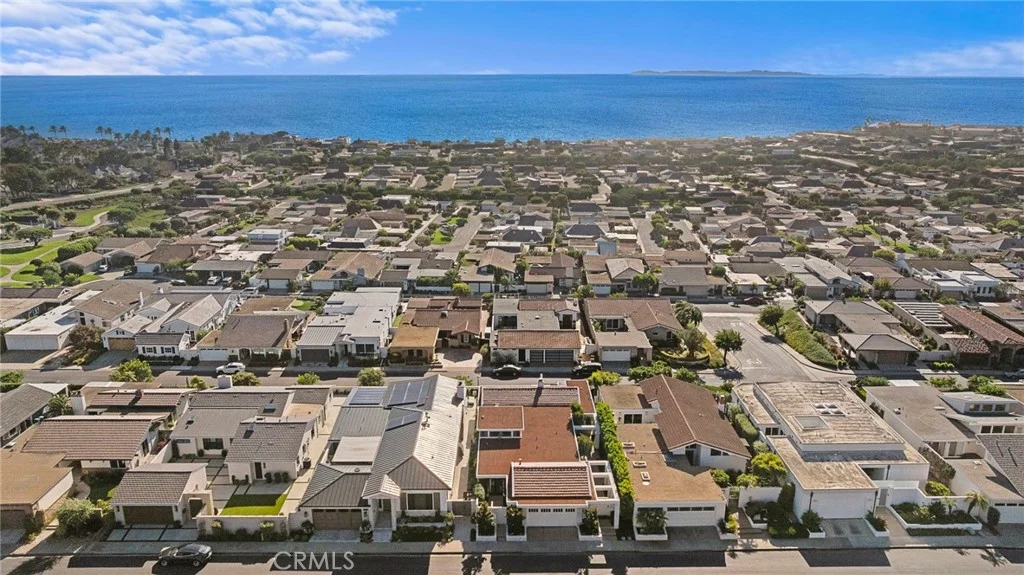
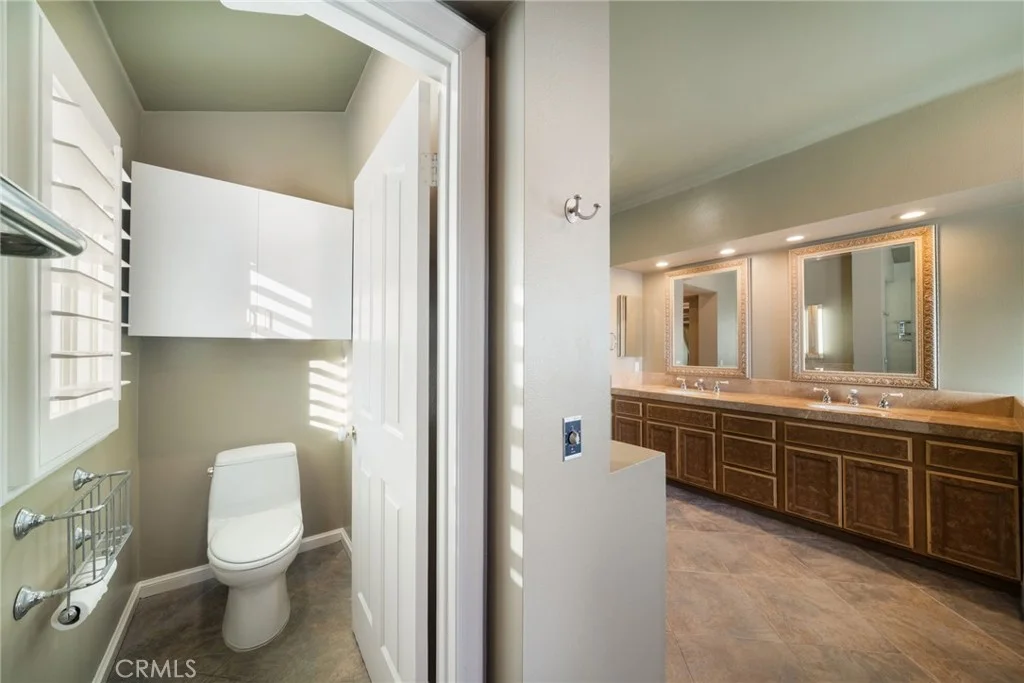
Rarely available, this stunning single-family residence with a detached guest house/casita is tucked behind the gates of Terraza Del Mar in Dana Point, just minutes from Ocean Ranch Plaza. Offering approximately 3,172 square feet, the property features four bedrooms and three-and-a-half bathrooms combined between the main house and casita, providing exceptional flexibility for multigenerational living, guests, or a private home office or artist studio. The main home offers three bedrooms upstairs, including a luxurious primary suite complete with a fireplace and a separate soaking tub and shower, along with an upstairs secondary bathroom upstairs and a convenient half bath downstairs. A fully self-contained one-bedroom, one-bath guest house adds valuable additional living space and versatility. The thoughtful floor plan includes separate living, family, and dining rooms, with fireplaces in both the living room and family room creating warm, inviting gathering spaces throughout. The gourmet kitchen is a chef's dream, featuring a large center island, five-burner gas cooktop, double oven, built-in refrigerator, and a sunny breakfast nook. A charming wine cellar tucked beneath the stairs offers additional storage and a distinctive touch of character. Rich hardwood floors, tile, and travertine finishes run throughout the home, complementing its refined yet livable design. Outdoor spaces are equally impressive, with a private front courtyard and an expansive, low-maintenance backyard offering abundant room to relax or entertain. An attached attached garage adds everyday convenience. Ideally located within close proximity to downtown Dana Point's harbor and beaches, with easy access to Laguna Niguel and San Juan Capistrano, this home offers the best of coastal Orange County living in a gated setting.
PROPERTY DETAILS: Square Feet: 3172 | Bathrooms: 4
INTERIOR FEATURES: • Appliances: Dryer, Washer, Gas Cooktop, Disposal, Refrigerator, Tankless Water Heater, Double Oven, Freezer, Dishwasher • Flooring: Tile, Wood • Cooling: Central Air • Heating: Central • Fireplaces: Gas, Raised Hearth, Living Room, Family Room • Security: Carbon Monoxide Detector(s), Smoke Detector(s), Gated Community • Additional Interior Features: Kitchen Island, Breakfast Bar, High Ceilings, Recessed Lighting, Open Floorplan, Cathedral Ceiling(s)
EXTERIOR FEATURES: • Parking: 2 Garage Spaces, 2 Parking Spaces, Garage Faces Front, Driveway. • Exterior: Stucco • Patio: Patio, Terrace, Enclosed • Roof: Spanish Clay Tile • Pool Description: None • Lot View: Hill, Mountain, Other, City, Trees/Woods, Greenbelt • Fence: Wrought Iron • Additional Exterior/Lot Features: Terrace, Patio
LISTING AGENT: Agent: Mike Lovullo | Office: Lantern Bay Realty | Phone: (949) 279-5549 | Email: [email protected]
LISTING INFORMATION: MLS#: OC26205712
Map coordinates have not been supplied for this listing.
Search the supplied address in mapsAdded and updated dates describe the Mirror record. Source publication and verification dates are shown separately when known; none establishes time on market. Confirm current price and availability with the listing contact.
View original listing