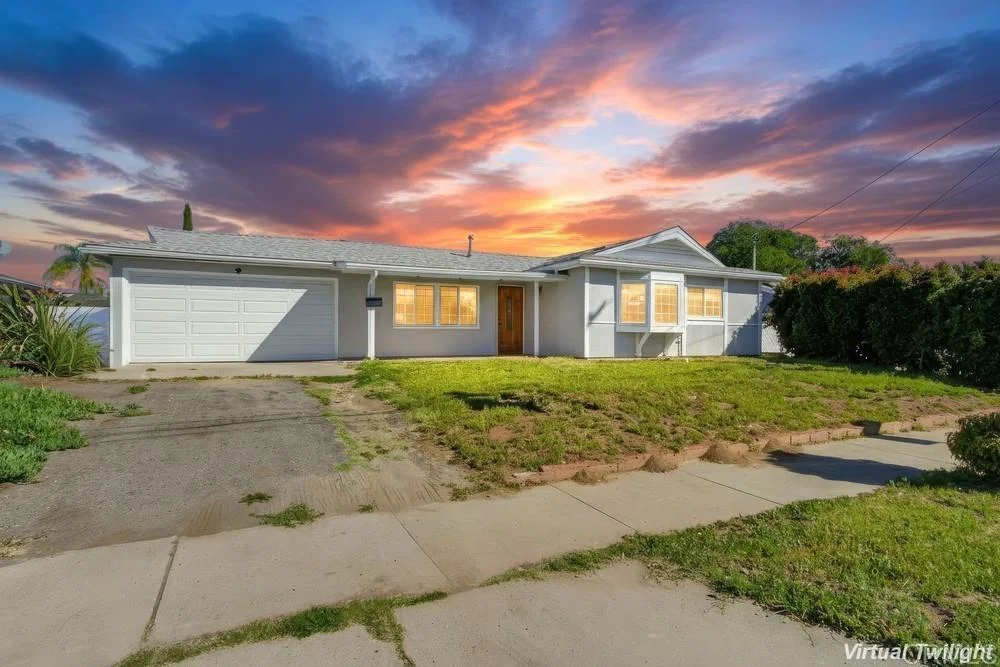
For Sale
$699,000
9462 Doheny Road, Santee, CA 92071
1 ba
Santee
Listed by CA-RES

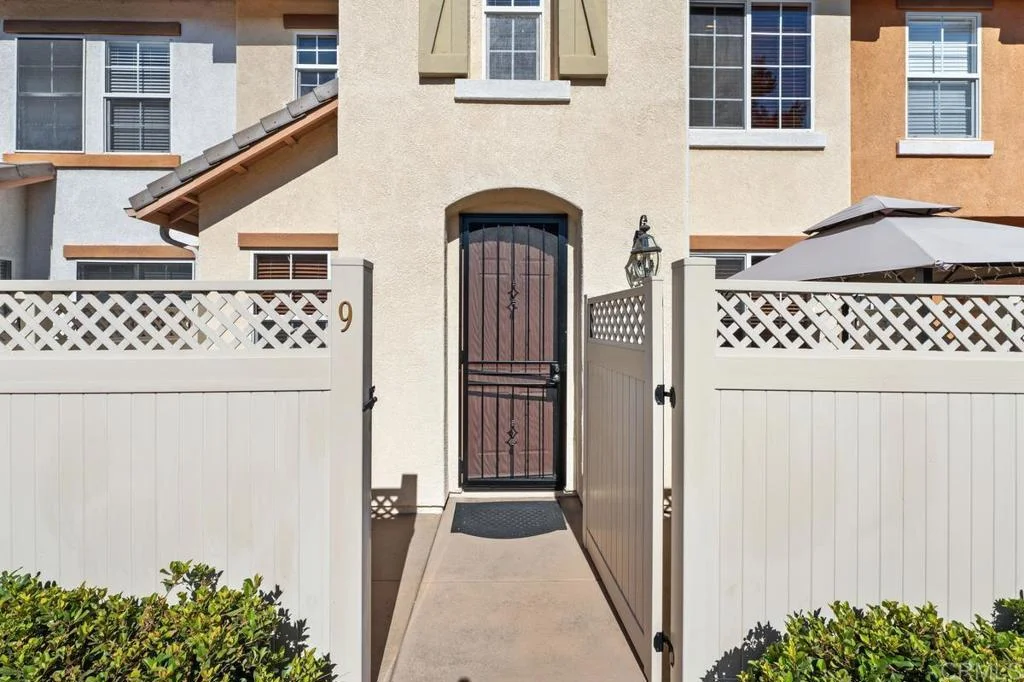
Only details supplied with this listing are shown. Ask the listing contact to confirm measurements, taxes and costs.
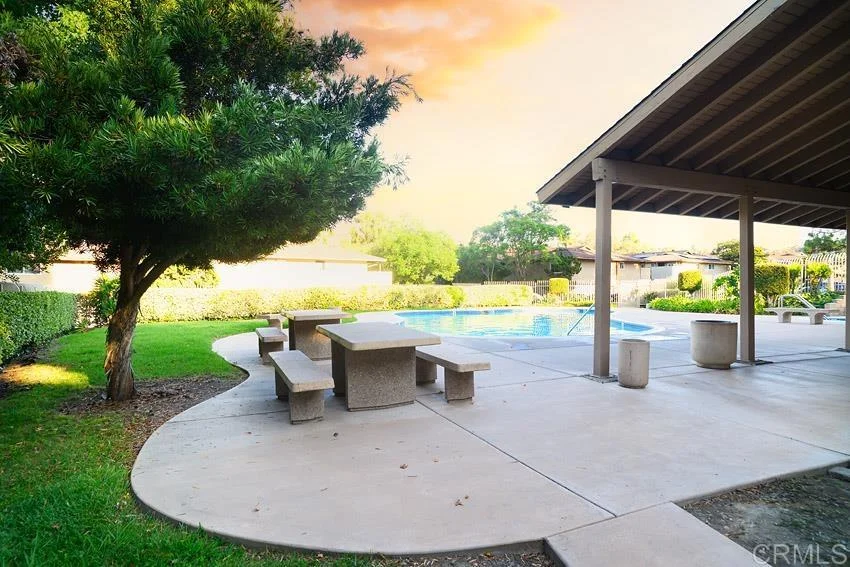
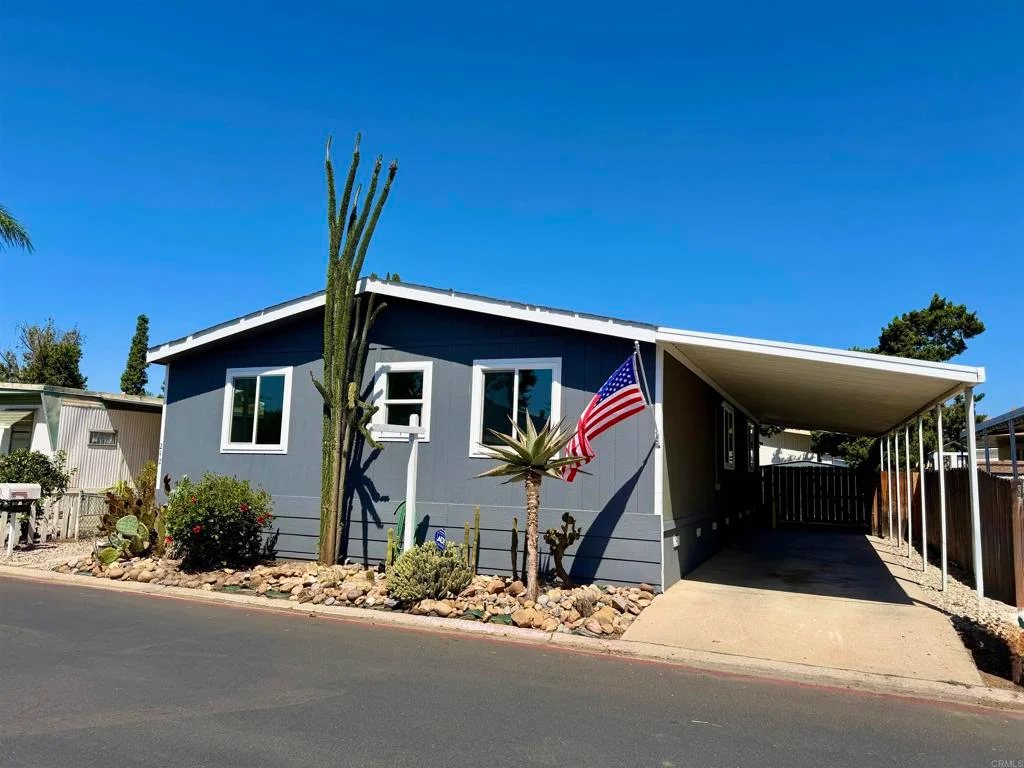
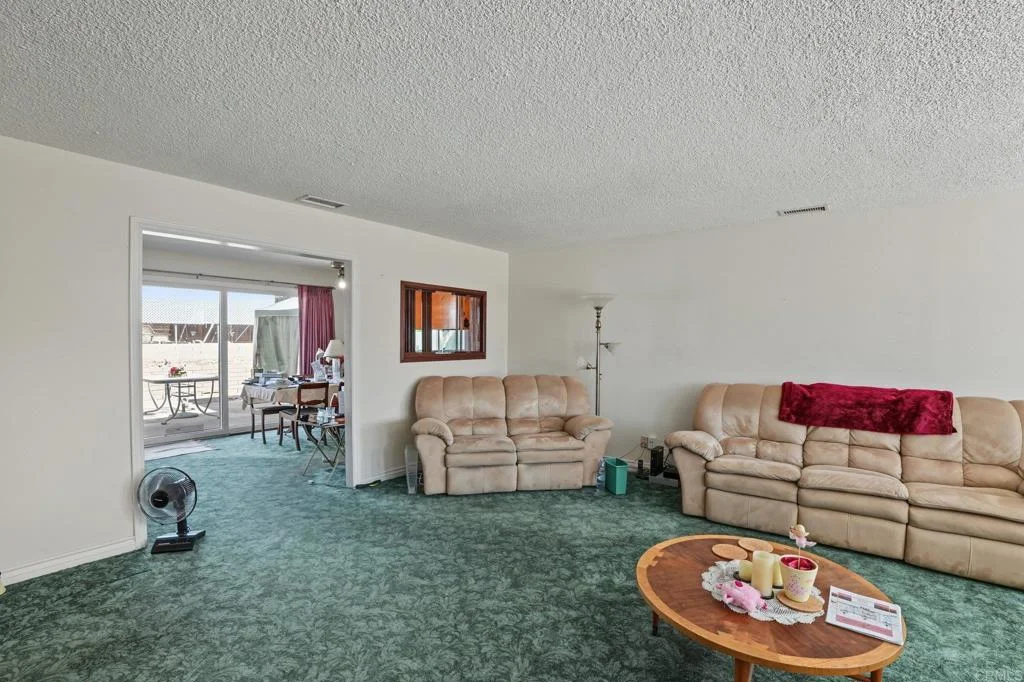
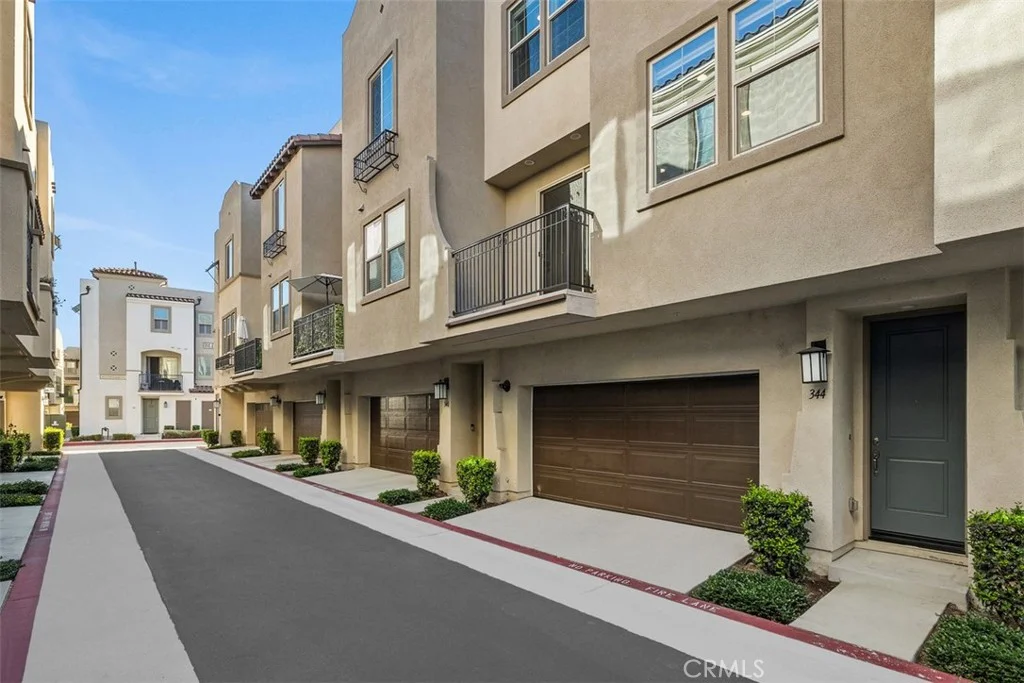
Location, Location: Best BUY, Super CLEAN Townhome in Small community: Palmilla away from busy street brings solitude & relaxation. Close to all shopping, Restaraunts, Hiking, Bike Riding, Mast Park, Santee Lakes and Sportsplex, where 4th of July Fireworks are every Year. This unit is largest in the community with generous sized 2 car garage & huge Master Bedroom with Large walk in Closet & dual sink vanity. With Granite Counter Breakfast Bar and dining area easily Convertable to formal, the super clean kitchen is efficient with large semi walk in pantry to hold your overflow food storage. The garage has 1st class cabinetry to keep all your storage clean with no clutter to see, plus an area to create your workbench, then room to put more final touches in your new Man-Lady cave. Nearby there is Mast Park for family fun is 10 min walk or 3 min bike ride away for big parties or Santee Lakes also close for kids learning 1st time how to fish, then at home the community amenities has BBQ area with table chairs to make more memories & hot tub, bathroom, shower.
PROPERTY DETAILS: Square Feet: 1504 | Bathrooms: 3
INTERIOR FEATURES: • Appliances: Dryer, Washer, Gas Oven, Gas Cooktop, Ice Maker, Refrigerator, Disposal, Dishwasher, Microwave • Flooring: Tile, Vinyl, Carpet • Cooling: Central Air, Gas, Ceiling Fan(s) • Heating: Gas Heat, Forced Air, Central • Plumbing: Gas Water Heater • Common Walls: 2+ Common Walls,No One Above • Doors/Windows: Double Pane Windows, Drapes, Screens, Blinds • Fireplaces: None • Security: Fire Sprinkler System, Carbon Monoxide Detector(s), Security Lights, Smoke Detector(s) • Additional Interior Features: Pantry, Walk-In Closet(s), Breakfast Bar, Ceiling Fan(s), Recessed Lighting, Granite Counters
EXTERIOR FEATURES: • Parking: 2 Garage Spaces, 2 Parking Spaces, Garage, Concrete, On Site, Guest, Private, Attached Garage. • Exterior: Stucco • Patio: Patio, Enclosed • Roof: Concrete, Shingle • Pool Description: None • Spa: Private • Lot View: Other, Trees/Woods • Zoning: R-1:SINGLE FAM-RES • Fence: Security • Additional Exterior/Lot Features: Rain Gutters, Barbecue, Lighting, Workshop, Patio, Jac/Spa/Hot Tub Cul-De-Sac, Near Public Transit, Level
LISTING AGENT: Agent: John Anthony Silva | Office: Berkshire Hathaway HomeService | Phone: (619) 890-3648 | Email: [email protected]
LISTING INFORMATION: MLS#: PTP2606758
Map coordinates have not been supplied for this listing.
Search the supplied address in mapsAdded and updated dates describe the Mirror record. Source publication and verification dates are shown separately when known; none establishes time on market. Confirm current price and availability with the listing contact.
View original listing