

819 Elm Dr, West River, MD, 20778
About this home
Single Family in West River, MD - Bedrooms: 4 - Bathrooms: 3 - Area: 2496 sqft - Year Built: 1974 - Lot: 19200 sqft
Listing Agent: Erica Baker Brokerage: TTR Sotheby's International Realty
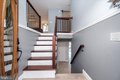
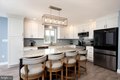
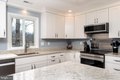
Waterfront opportunity along the West River, located in the Shady Oaks Manor community. Dock your boat at the private pier just off the large, flat lot and enjoy direct access to the water. From here, it is an easy ride out to the Chesapeake Bay and nearby waterfront towns. Inside, the home offers four bedrooms and three full bathrooms, including a primary bedroom with its own attached bath. The bathrooms have been enhanced, and the modern kitchen has updated appliances throughout. In the last 10 years the home has seen improvements such as windows, doors, siding, and roofing reflect the care and attention given to maintaining the home. The main living spaces include a dining room and living room, with an upper-level door leading to a back deck overlooking the water. The lower level includes a family room with a wood-burning stove, a wet bar, bonus gym space, and walk-out access to the patio and backyard facing the water. One of the four bedrooms is located on this level, offering flexible space for guests, office use, or additional living needs. The property has seen numerous improvements over time, including a BAT septic system, updated mechanical systems, refreshed flooring, lighting enhancements, and outdoor improvements. Additional features include an invisible fence and a marina located just up the street. Conveniently located with access to Route 2 and Route 4 for commuting toward Annapolis, Washington D.C., and surrounding areas, while still enjoying the quieter waterfront setting that makes the West River area so special.