Property Details:
- Type: Detached
- Bedrooms: 4
- Bathrooms: 4
- MLS#: A2295578
Listed By: ROYAL LEPAGE BENCHMARK
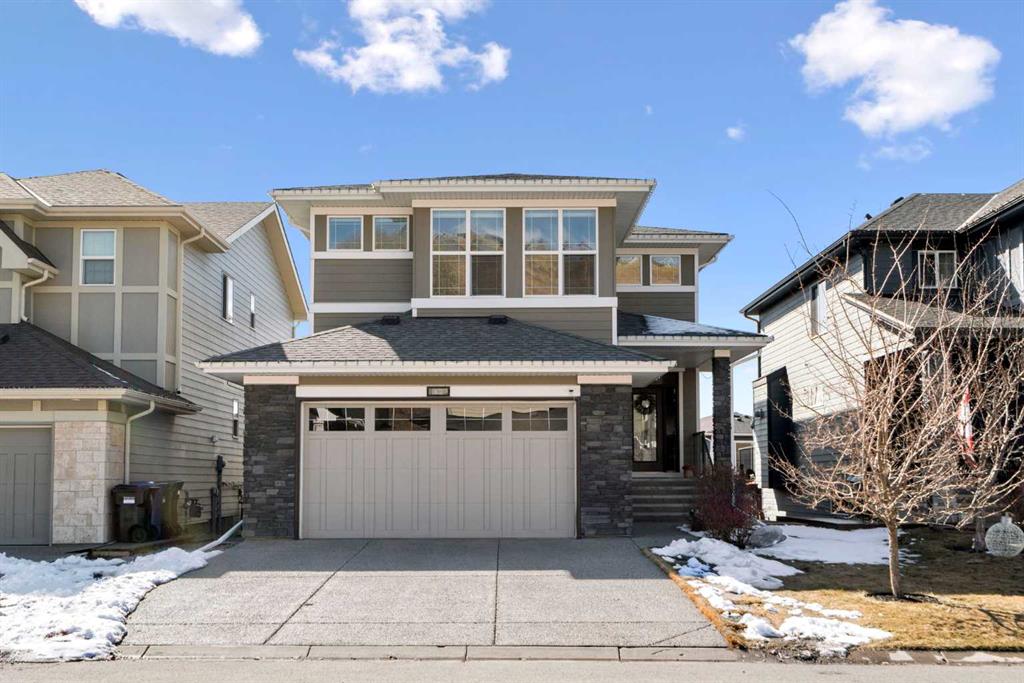
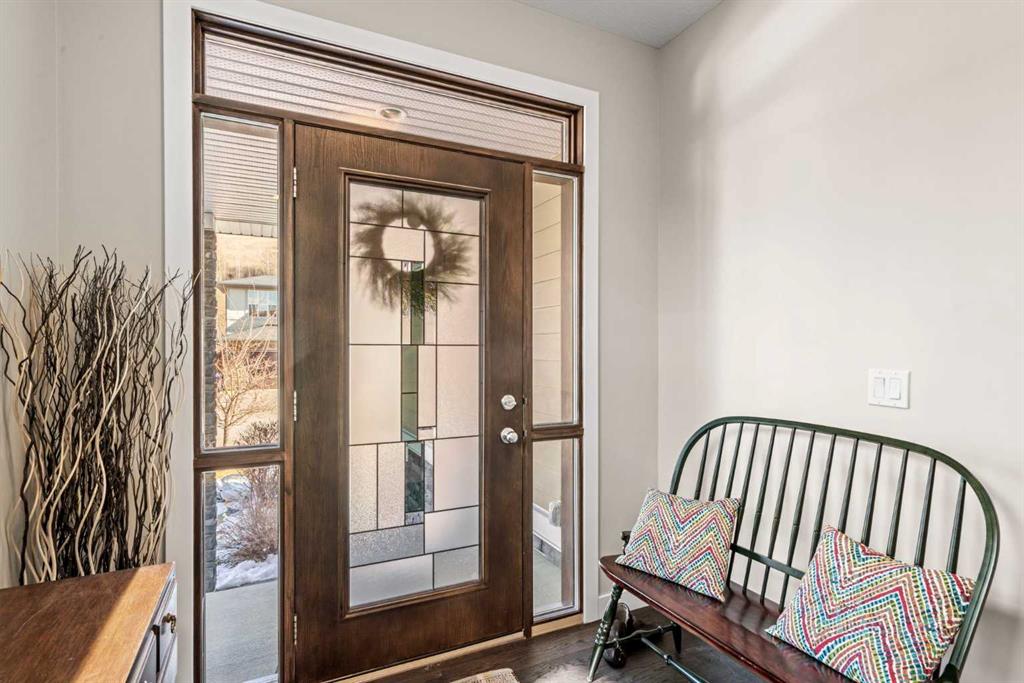
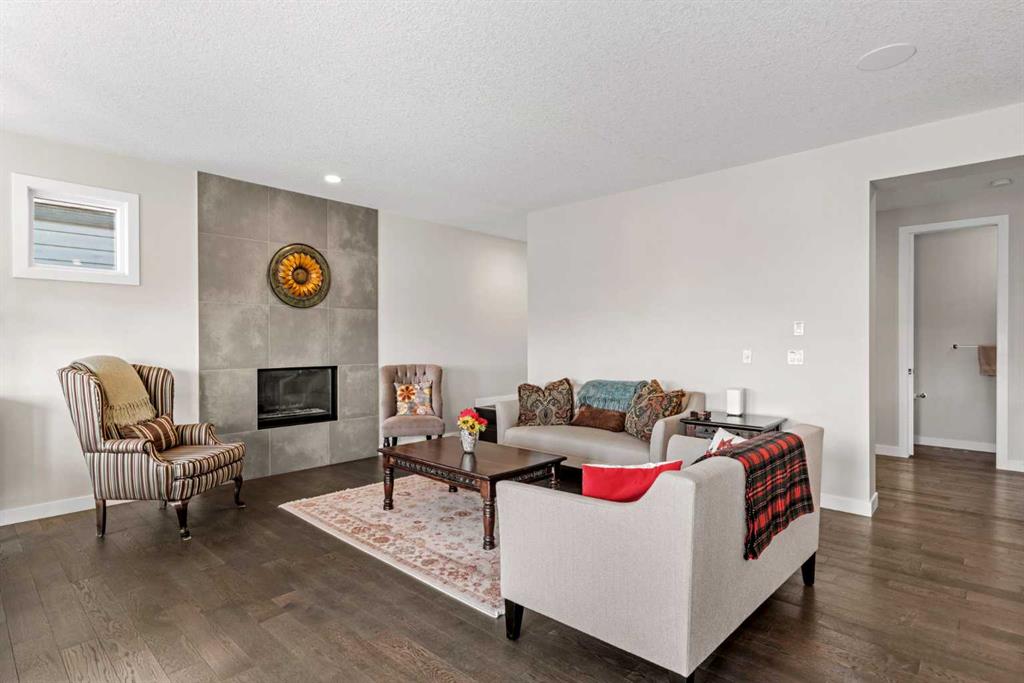
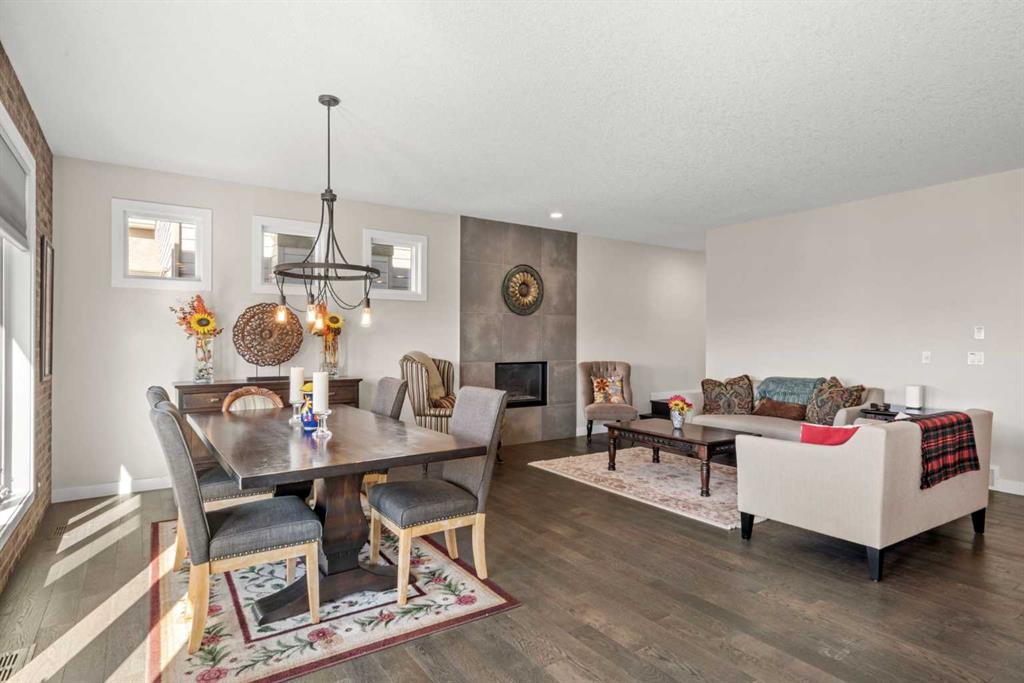
This exceptional contemporary estate residence in Riverstone by Cedarglen Homes offers 3,134 square feet of upgraded living space, perfectly suited for families & multi-generational living. Curb appeal is evident with extra wide exposed aggregate driveway, a spacious landing & a luxurious modern glass-paneled front door with sidelight panels. The expansive main level offers 9 foot knockdown ceilings, a seamless open concept layout, featuring a spacious living room with a sleek linear gas fireplace & full-height, large-scale tile. The bright dining area features a brick facade & premium, full-height west facing casement windows that bathe the space in natural light. The gourmet kitchen is both functional & refined, showcasing full height, book matched flat panel walnut cabinetry, a distinctive brick façade backsplash, quartz countertops, a massive island complete with an undermount sink, beverage fridge, dishwasher, inviting breakfast bar seating & a premium appliance package. Upstairs, the primary bedroom offers a spa-inspired 5 piece ensuite complete with dual sinks set in a floating cabinet, a soaker tub, an oversized double shower with a seating bench & full height subway tile, built-in linen storage & direct access to an expansive walk-in closet. The large bonus room, featuring a vaulted style ceiling, built-in speakers & abundant windows creates a warm & versatile gathering space. Two great sized bedrooms share a thoughtfully designed five piece bathroom with an extra wide double sink vanity, a raised cabinet, a subway tile backsplash, tiled flooring, plus a separate water closet, tub & shower room. The spacious laundry room has upper cabinets, a hanging rod & tile flooring. The fully developed walkout basement presents a self-contained living space ideal for extended family or guests, featuring a complete kitchen with high gloss flat panel cabinetry, subway tile backsplash, full sized appliances & a stylish 3 piece bathroom with a full width, tiled shower. The spacious bedroom features a massive egress window & white brick feature wall. The large living area has its own feature wall & luxury vinyl plank flooring, separate heating control, a dedicated stackable laundry set, dual French doors open onto a full width wood plank covered balcony overlooking the expansive, west facing, fully fenced backyard, landscaped with mature columnar aspen trees. The oversized 24’ x 22’ garage is fully insulated & drywalled. It is equipped with a gas heater, an 8 foot high door & a convenient mezzanine style storage area. Outdoor living is equally impressive, with a full-width, extra deep west facing Duradeck balcony designed for relaxation & entertaining. Highlights include engineered hardwood flooring, built-in speakers, elegant brick wall treatments, metal spindles, triple glazed casement windows with premium blinds, a Kinetico water system, soundproofed lower level insulation, gas lines to both the BBQ & kitchen plus a professionally landscaped yard.
This detached home located at 82 Cranbrook Crescent Se, Calgary is currently for sale and has been available on Zolo.ca for 1 day. This property is listed at $989,000 with an estimated mortgage of $3,640* per month. It has 4 beds, 4 bathrooms, and is 2,349 square feet. The property was built in 2014. 82 Cranbrook Crescent Se, Calgary is in the Cranston neighborhood Calgary. Auburn Bay, None and Panorama Hills are nearby neighborhoods.