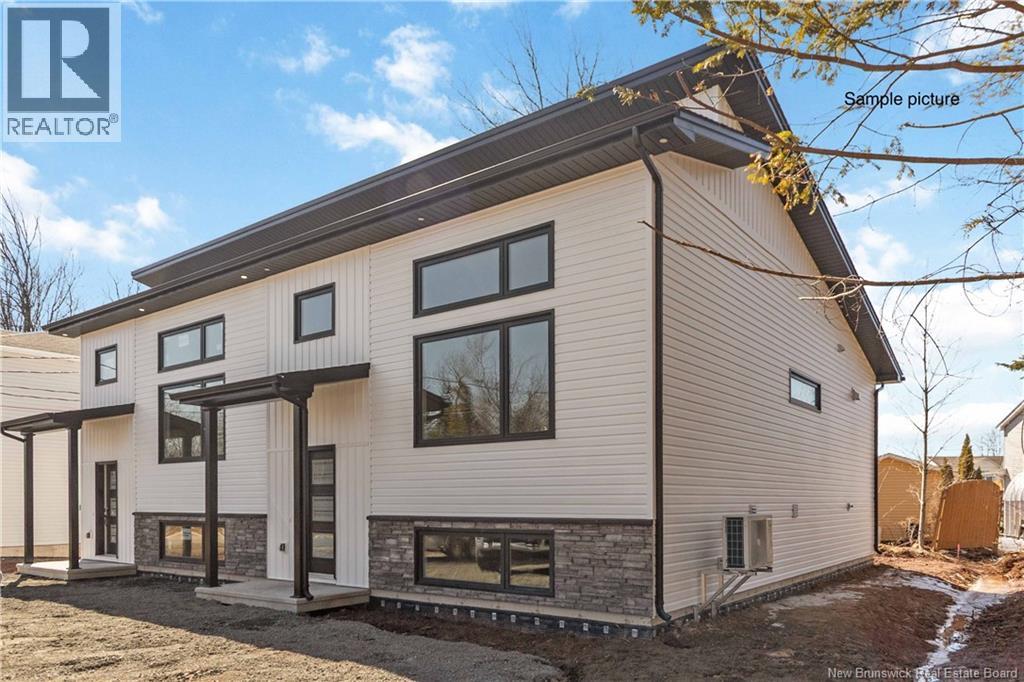
82 Twin Oaks Drive
Property facts
- Property type
- Single Family
- Property subtype
- Freehold
- Bedrooms
- 3
- Bathrooms
- 3
- Lot size
- 3898 sqft
- Neighborhood
- E1G0A1
Only details supplied with this listing are shown. Ask the listing contact to confirm measurements, taxes and costs.
About this home
MLS®: NB136829 Type: Single Family Ownership: Freehold Bedrooms: 3 Bathrooms: 3 Stories: 1.5 Lot Size: 3898 sqft Postal Code: E1G0A1
Brokerage: eXp Realty Agent: Audrey Melanson
Welcome to this brand new duplex located in desirable Moncton North. Paving and landscaping (topsoil & seed) are included in the purchase price as a courtesy from the seller. Please note these hold no warranty once completed. The Seller reserves until the end of Fall 2026 to complete these items to allow the soil to settle. Step inside and head upstairs to your main living space featuring the living room, kitchen, dining area, a convenient two-piece bathroom, and a walk-in pantry. The living room and kitchen are highlighted by a shed-style vaulted ceiling, starting at 8 feet in the kitchen and rising to 12 feet in the front-facing living room, creating a bright and open feel. The living room also features an electric fireplace with a mantel, perfect for cozy nights. Downstairs, youll find the primary bedroom with a walk-in closet and a private four-piece ensuite. Two additional bedrooms, another full four-piece bathroom, and a dedicated laundry area complete this level. Step outside and enjoy the back deck. (29730893)
Location
If the interactive map is unavailable, open the supplied location in maps.
Open location in mapsThe pin uses coordinates supplied with this listing. Confirm the exact location with the listing contact.
Listing information
- Original source
- www.realtor.ca
- Listing / MLS reference
- NB136829
- Added to Mirror
- Record updated
Added and updated dates describe the Mirror record. Source publication and verification dates are shown separately when known; none establishes time on market. Confirm current price and availability with the listing contact.
View original listingSimilar homes nearby