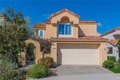
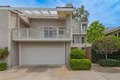
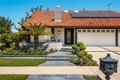
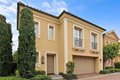
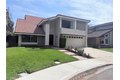
Single Family in Irvine, CA
- Bedrooms: 4
- Bathrooms: 3.5
- Area: 2626 sqft
- Year Built: 1998
- Lot: 3733 sqft
Listing Agent: Tracy Guo
Brokerage: Real Broker
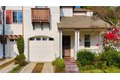
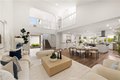
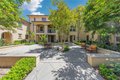
Located in the desirable Northwood Pointe community within the Irvine Unified School District, this beautifully remodeled and upgraded home offers a versatile floor plan ideal for multi-generational living. A Blue Ribbon-recognized elementary school is just steps away, Northwood High School is directly across the street, and Sierra Vista Middle School-known for its strong science and academic competition programs-serves the area (buyer to verify school assignment and eligibility). Recent updates include new flooring, fresh interior paint, custom-designed light switch panels, and cabinet safety latches, adding thoughtful details for everyday convenience. The home features 4 bedrooms plus a office room that may be used as a 5th bedroom, along with a formal dining room. The remodeled kitchen is highlighted by granite countertops and a newly built, customized island with a modern, stylish, and user-friendly design, opening to a spacious living area. The large living room features a fireplace and a new chandelier, creating a comfortable space for everyday living and entertaining. A downstairs office/den may be used as a 5th bedroom, and the downstairs powder room may be expanded to a full bathroom, offering convenient main-level living options for extended family or aging-in-place needs (buyer to verify permits and feasibility). Upstairs, the light-filled primary suite overlooks the backyard and includes a newly remodeled bathroom, a walk-in closet, and an additional wall closet. A second primary suite provides added flexibility for guests or multi-generational households. The backyard features a greenhouse that may be used as a game room or creative space (Greenhouse does has building permit! ). All information is deemed reliable but not guaranteed. Buyers are advised to independently verify square footage, bedroom count, school assignment, permitted uses, and any potential modifications. The living area is including the green house area which is 224 sq.ft.