For Sale
$120,000
Stewart, Chico, CA 95926
Chico
Listed by Keller Williams Realty Chico Area
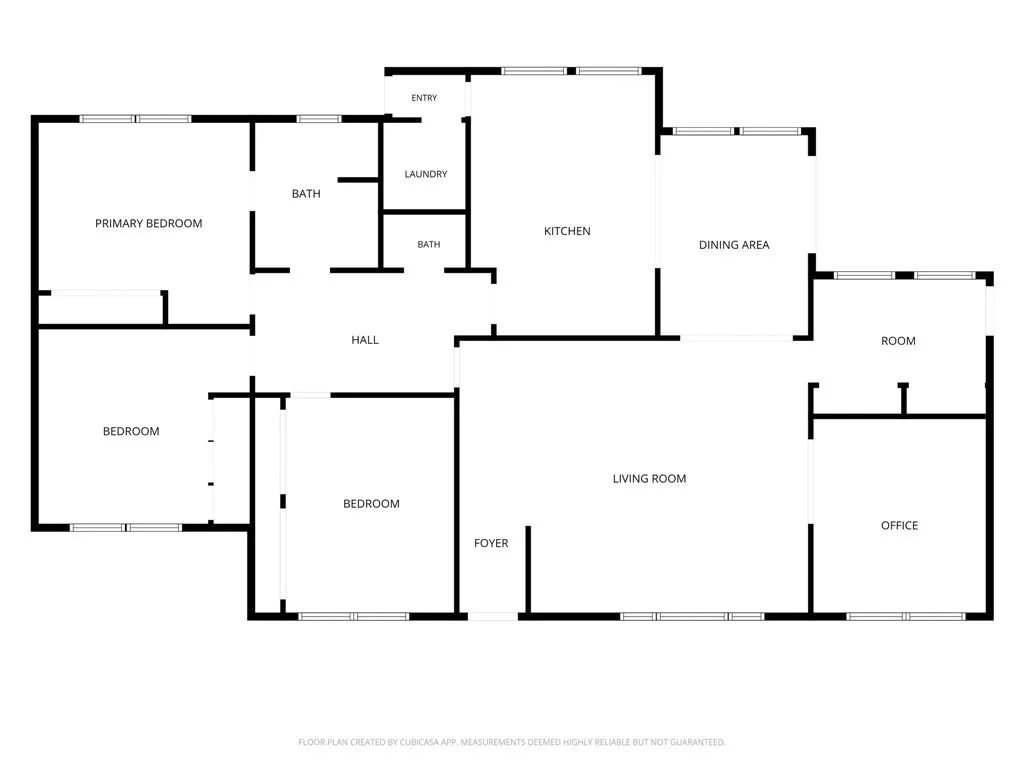

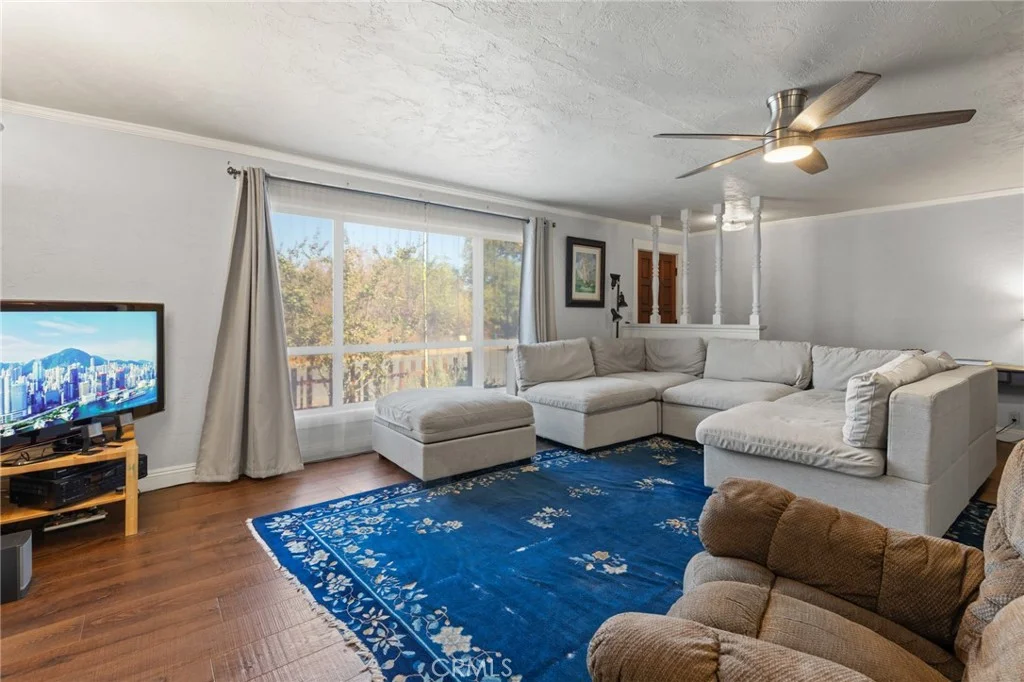

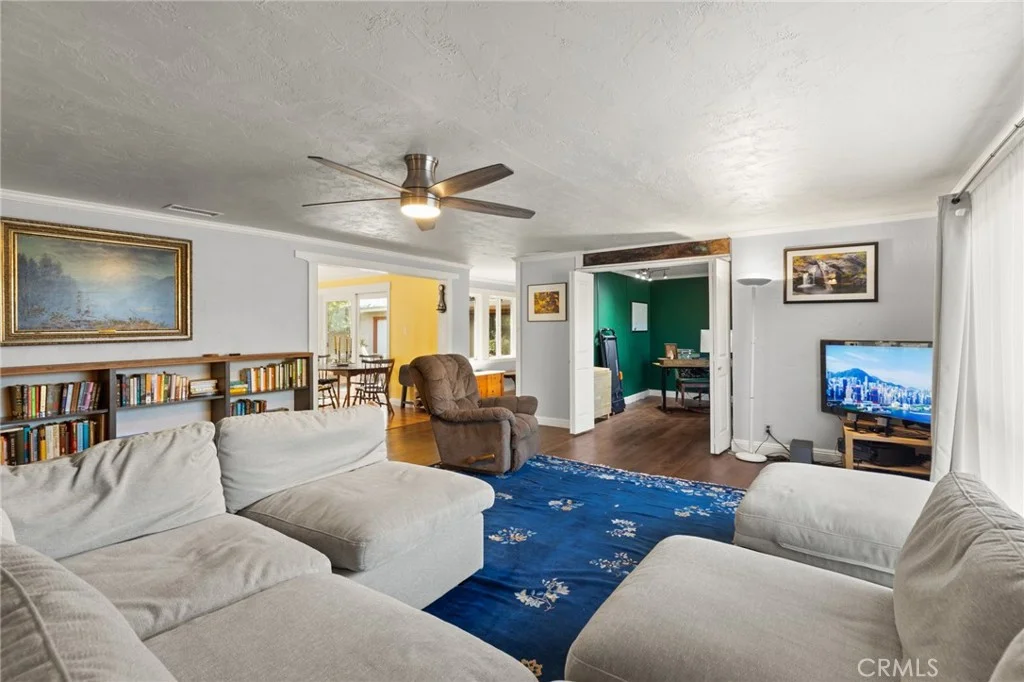
Only details supplied with this listing are shown. Ask the listing contact to confirm measurements, taxes and costs.
Chico charmer in the Avenues! With approximately 1,900 square feet of open, comfortable living space, the home features three generously sized bedrooms, two bathrooms, plus a versatile den/office - offering plenty of room to live, work and entertain. From the moment you step inside, you'll notice the details that give this 1940's built home its personality, including beautiful crown molding, ceiling fans throughout and an inviting, spacious floor plan. The remodeled kitchen features newer countertops and cabinetry, convenient pull-out shelving, dishwasher and refrigerator. A beautifully remodeled bathroom adds another touch of modern style, while indoor laundry with washer and dryer makes everyday living easy. Numerous improvements provide comfort, efficiency and peace of mind, including owned solar, newer roof, newer HVAC system, newer tankless water heater and whole-house fan. Recent interior paint in select rooms and updated lighting add to the home's fresh, well-maintained feel. Step outside to enjoy a low-maintenance, maturely landscaped lot with fruit trees, raised garden beds, sprinkler system and a new exterior fence. The covered cedar deck creates a wonderful space for relaxing or entertaining, while the two-car garage plus workshop offers valuable storage and workspace. Situated on a corner lot in a convenient Avenues location and connected to city sewer, this is a home that combines character, functionality and modern updates in a way that is increasingly hard to find. Turnkey, welcoming and anything but cookie-cutter, this is a Chico home with genuine charm and a personality all its own. Come see it - you may just fall in love!
PROPERTY DETAILS: Square Feet: 1922 | Bathrooms: 2
INTERIOR FEATURES: • Appliances: Dryer, Washer, Disposal, Refrigerator, Tankless Water Heater, Ice Maker, Dishwasher, Electric Cooktop • Flooring: Tile, Laminate, Carpet • Cooling: Central Air, Electric, Whole House Fan, Ceiling Fan(s) • Heating: Gas Heat, Solar, Forced Air, Central • Common Walls: No Common Walls • Doors/Windows: Sliding Doors, Double Pane Windows, Drapes, Blinds, Screens • Fireplaces: None • Energy: Solar • Security: Carbon Monoxide Detector(s), Smoke Detector(s) • Additional Interior Features: Kitchen Island, Breakfast Bar, Crown Molding, Ceiling Fan(s)
EXTERIOR FEATURES: • Parking: 2 Garage Spaces, 4 Parking Spaces, Garage, Off Street, On Site, Garage Faces Front, Workshop in Garage, Driveway, Attached Garage. • Exterior: Stucco • Patio: Porch, Patio, Covered, Rear Porch, Deck • Roof: Composition • Pool Description: None • Spa: None • Lot View: Other, Trees/Woods • Zoning: R1 • Fence: Wood • Additional Exterior/Lot Features: Rain Gutters, Garden, Landscaped, Shed(s), Rear Porch, Patio, Porch, Deck Landscaped, Sprinklers In Rear, Front Yard, Irregular Lot, Back Yard, Level, Sprinklers In Front, Paved, Garden, Corner Lot
LISTING AGENT: Agent: Jennifer Fortino | Office: Coldwell Banker Select Real Estate | Phone: (530) 518-0912 | Email: [email protected]
LISTING INFORMATION: MLS#: SN26209354 | Status: FOR SALE
Map coordinates have not been supplied for this listing.
Search the supplied address in mapsAdded and updated dates describe the Mirror record. Source publication and verification dates are shown separately when known; none establishes time on market. Confirm current price and availability with the listing contact.
View original listing