Log in Sign up
Back to search Home Countries Unknown Bear 236 Jenny Drive, Bear, DE 19701
$420,000

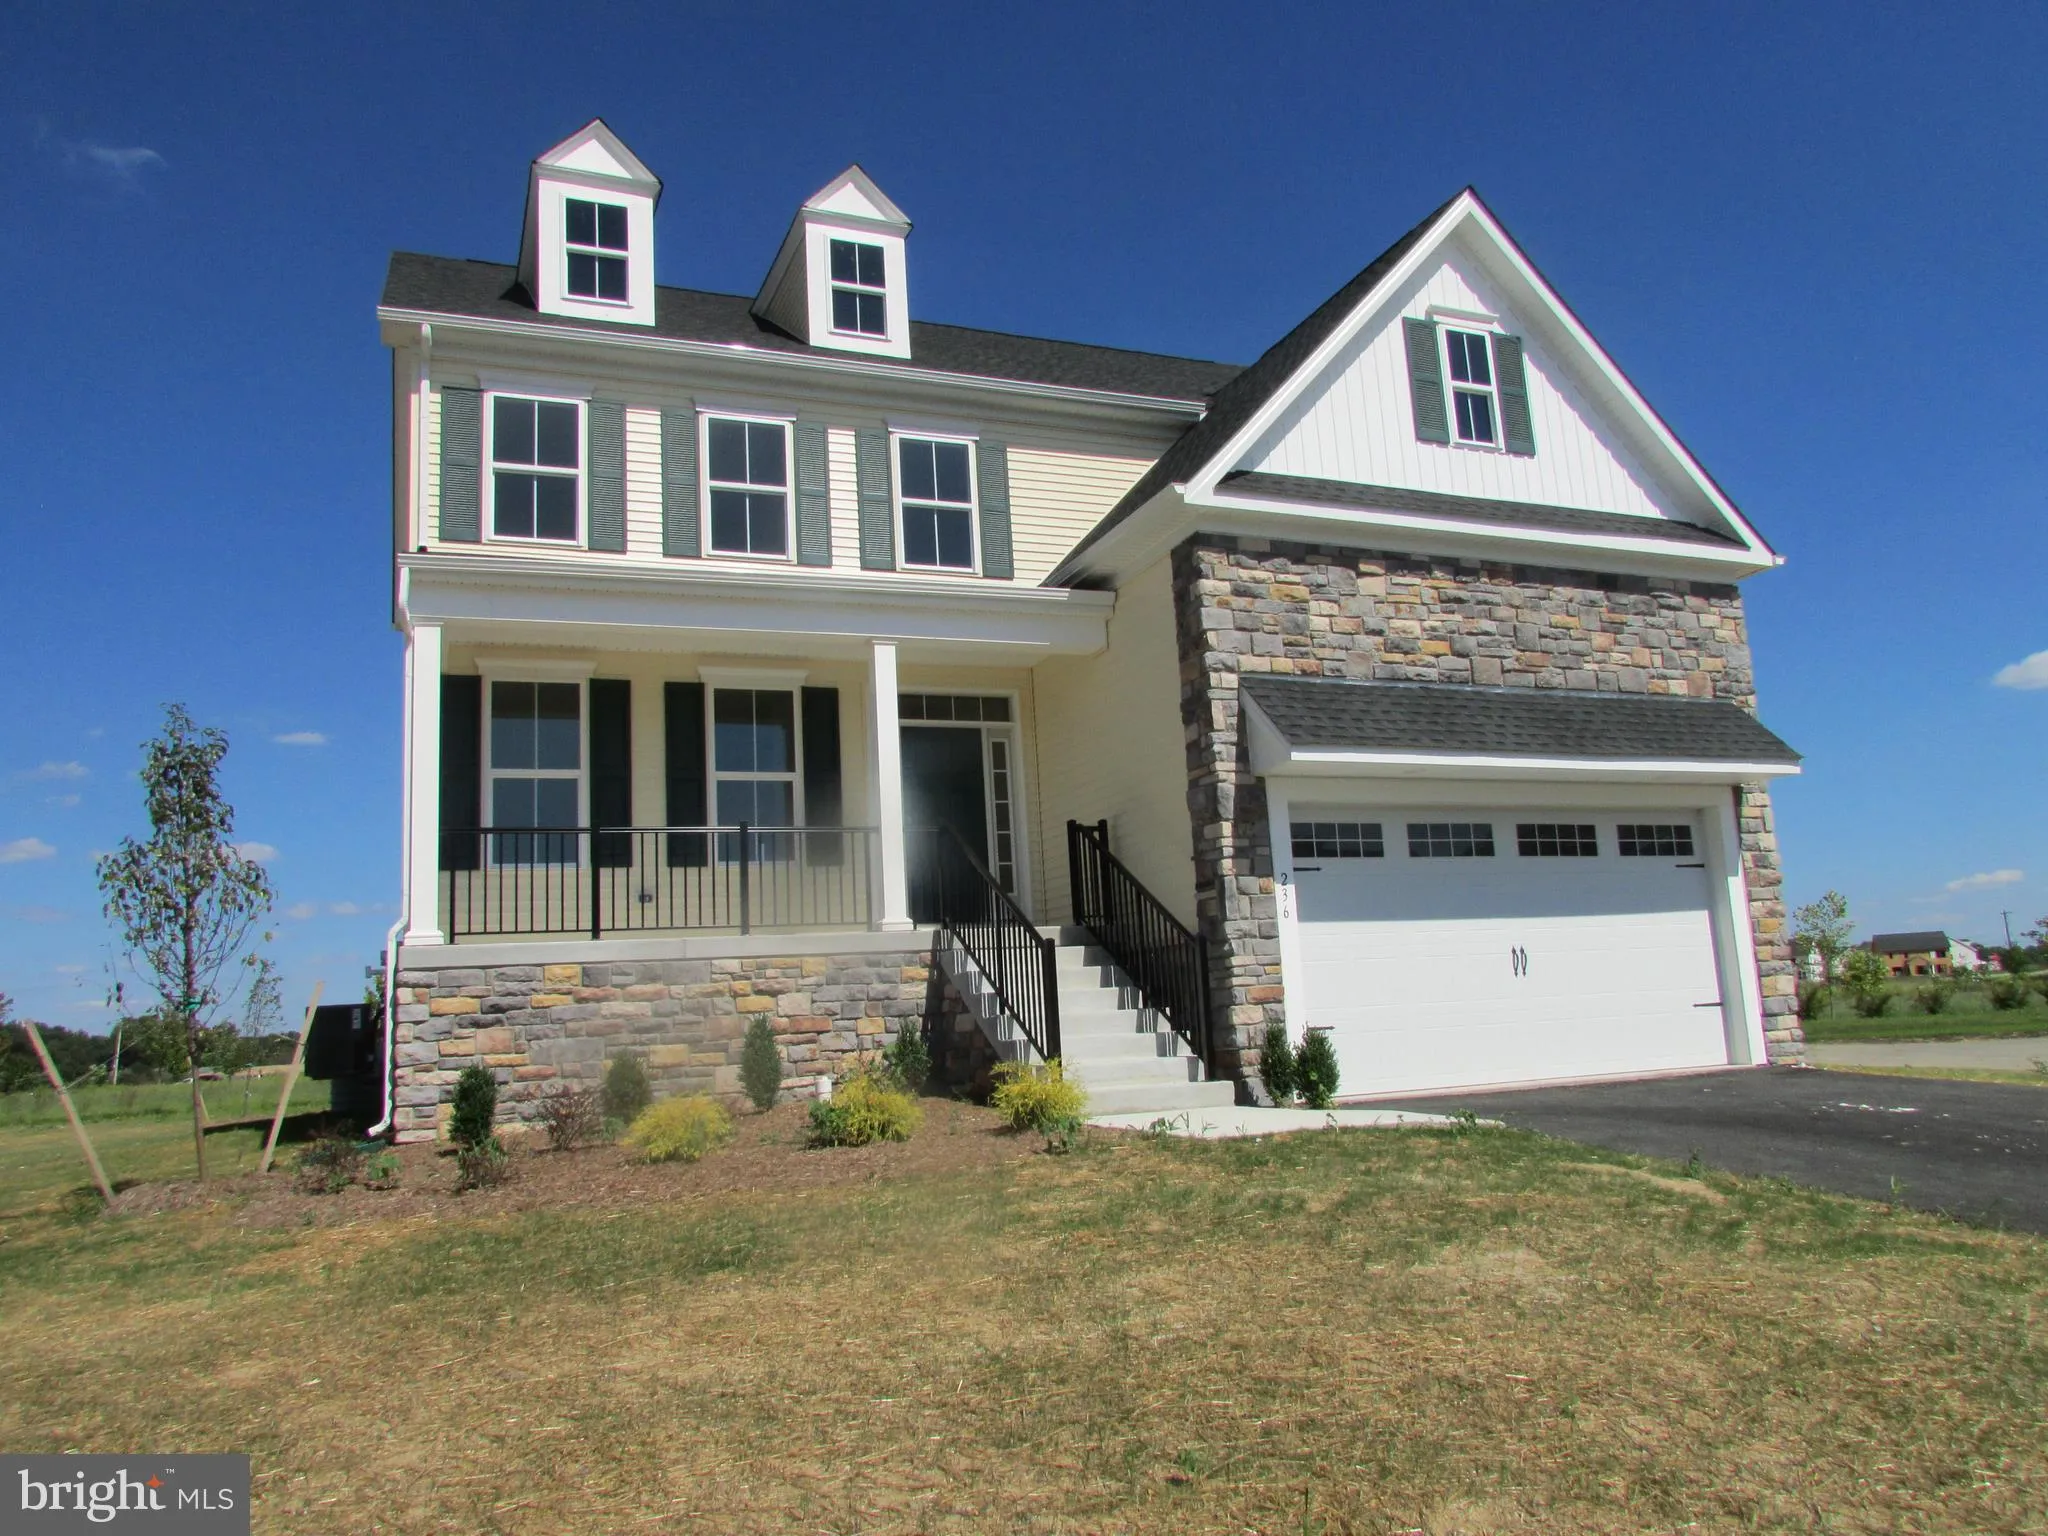
236 Jenny Drive, Bear, DE 19701

Bear
3 baths

About this home

Brand New 4 bedroom , 2.5 baths single family home in sought after community of Colony at Summit Bridge in Appoquinimink School District. Bright and Spacious, this property boasts of front porch, stone water table on front, hardwood flooring on all main level, a spacious kitchen with granite countertops, upgraded cabinets, and an upscale smooth top range/oven. Upper levels feature a master suite with tray ceiling, walk-in closets, double vanity sink, and a beautiful glass stall shower. Upper level also has 3 additional bathrooms and washer/dryer. Schedule your tour today.

PROPERTY DETAILS: Square Feet: 3 | Bathrooms: 3

INTERIOR FEATURES: • Appliances: Range, Oven, Electric Range, Electric Oven, Cooktop, Range Hood, Built-In Range, Dishwasher, Disposal, Exhaust Fan, Microwave, Stainless Steel Appliance(s) • Flooring: Hardwood, Ceramic Tile, Carpet • Cooling: Central Air, Ceiling Fan(s) • Heating: Gas Heat • Plumbing: Gas Water Heater • Basement: Full, Sump Pump, Unfinished, Other • Doors/Windows: Insulated Windows, Double Pane Windows, Screens • Fireplaces: 1 • Security: Smoke Detector(s), Carbon Monoxide Detector(s) • Additional Interior Features: Eat-in Kitchen, Kitchen Island, Walk-In Closet(s), High Ceilings

EXTERIOR FEATURES: • Parking: 2 Garage Spaces, Asphalt, Attached, Garage. • Exterior: Stone, Vinyl, Frame • Patio: Porch • Lot Dimensions: 72.49 x 126.45 • Zoning: S • Structural Condition: New Construction • Additional Exterior/Lot Features: Porch Cleared, Front Yard

LISTING AGENT: Agent: Ping Xu | Office: RE/MAX Edge | Phone: 3027433604 | Email: [email protected]

LISTING INFORMATION: MLS#: DENC485960

Property facts

Bathrooms
3
Days on market
1 days

Features & amenities

Features & finishes
Interior Features:
Appliances: Range
Oven
Electric Range
Electric Oven
Cooktop
Range Hood
Built-In Range
Dishwasher
Disposal
Exhaust Fan
Microwave
Stainless Steel Appliance(s)
Flooring: Hardwood
Ceramic Tile
Carpet
Cooling: Central Air
Ceiling Fan(s)
Heating: Gas Heat
Plumbing: Gas Water Heater
Basement: Full
Sump Pump
Unfinished
Other
Doors/Windows: Insulated Windows
Double Pane Windows
Screens
Fireplaces: 1
Security: Smoke Detector(s)
Carbon Monoxide Detector(s)
Additional Interior Features: Eat-in Kitchen
Kitchen Island
Walk-In Closet(s)
High Ceilings
Exterior Features:
Parking: 2 Garage Spaces
Asphalt
Attached
Garage.
Exterior: Stone
Vinyl
Frame
Patio: Porch
Lot Dimensions: 72.49 x 126.45
Zoning: S
Structural Condition: New Construction
Additional Exterior/Lot Features: Porch Cleared
Front Yard

Location

Map unavailable
Approximate location · exact address shared on inquiry

Similar homes nearby

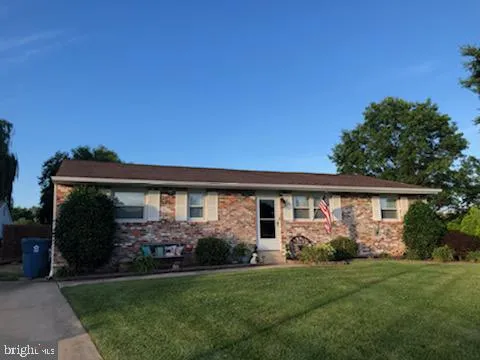
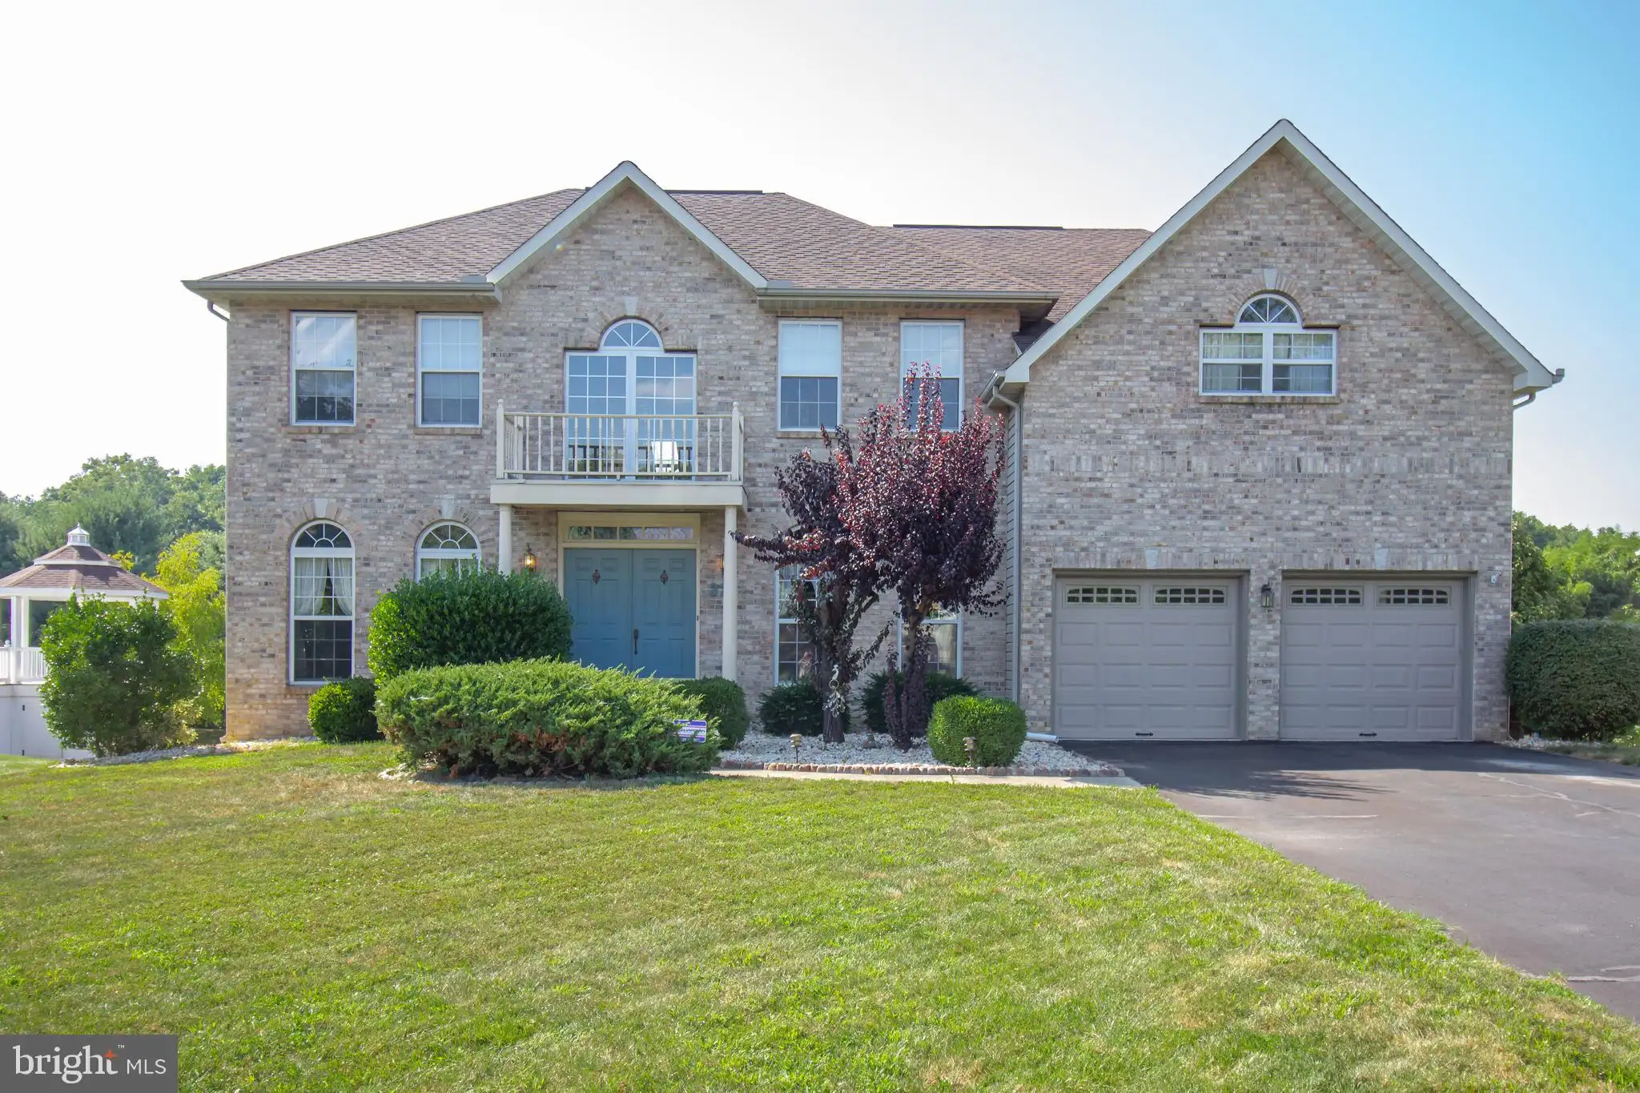
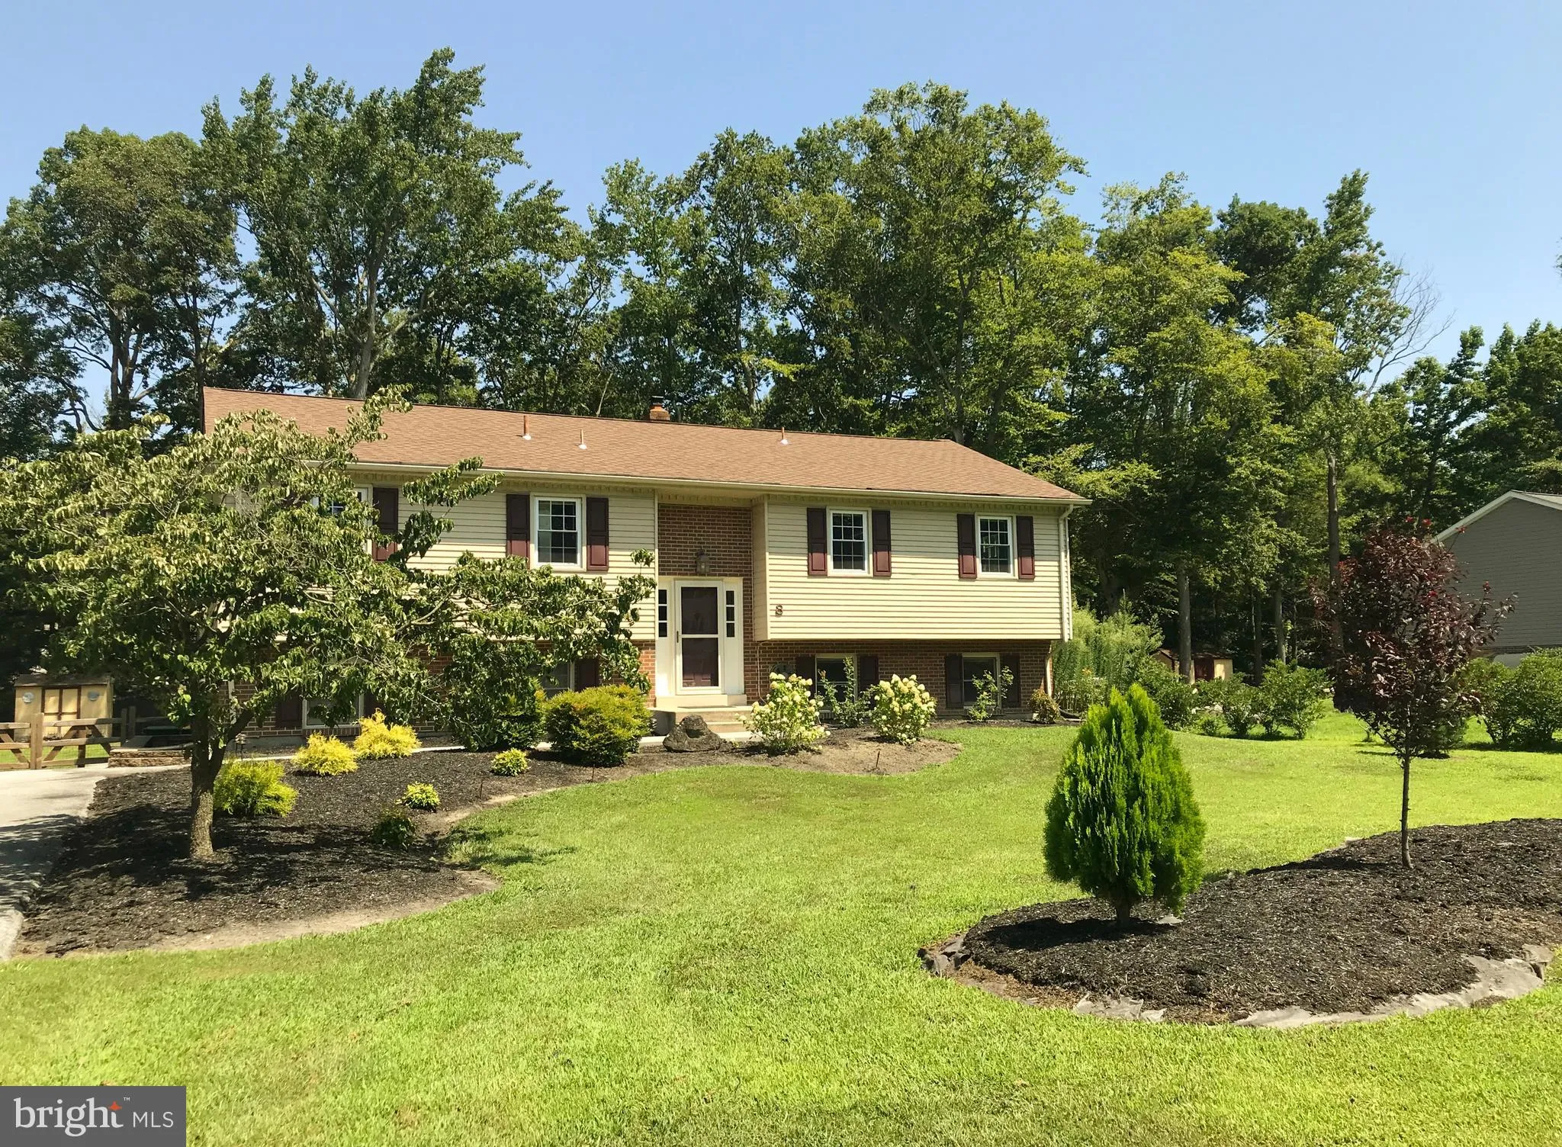
8 Tammie Dr, Bear, DE 19701
For Sale
$317,500
8 Tammie Dr, Bear, DE 19701
Studio 3 ba
Bear
Listed by Empower Real Estate, LLC
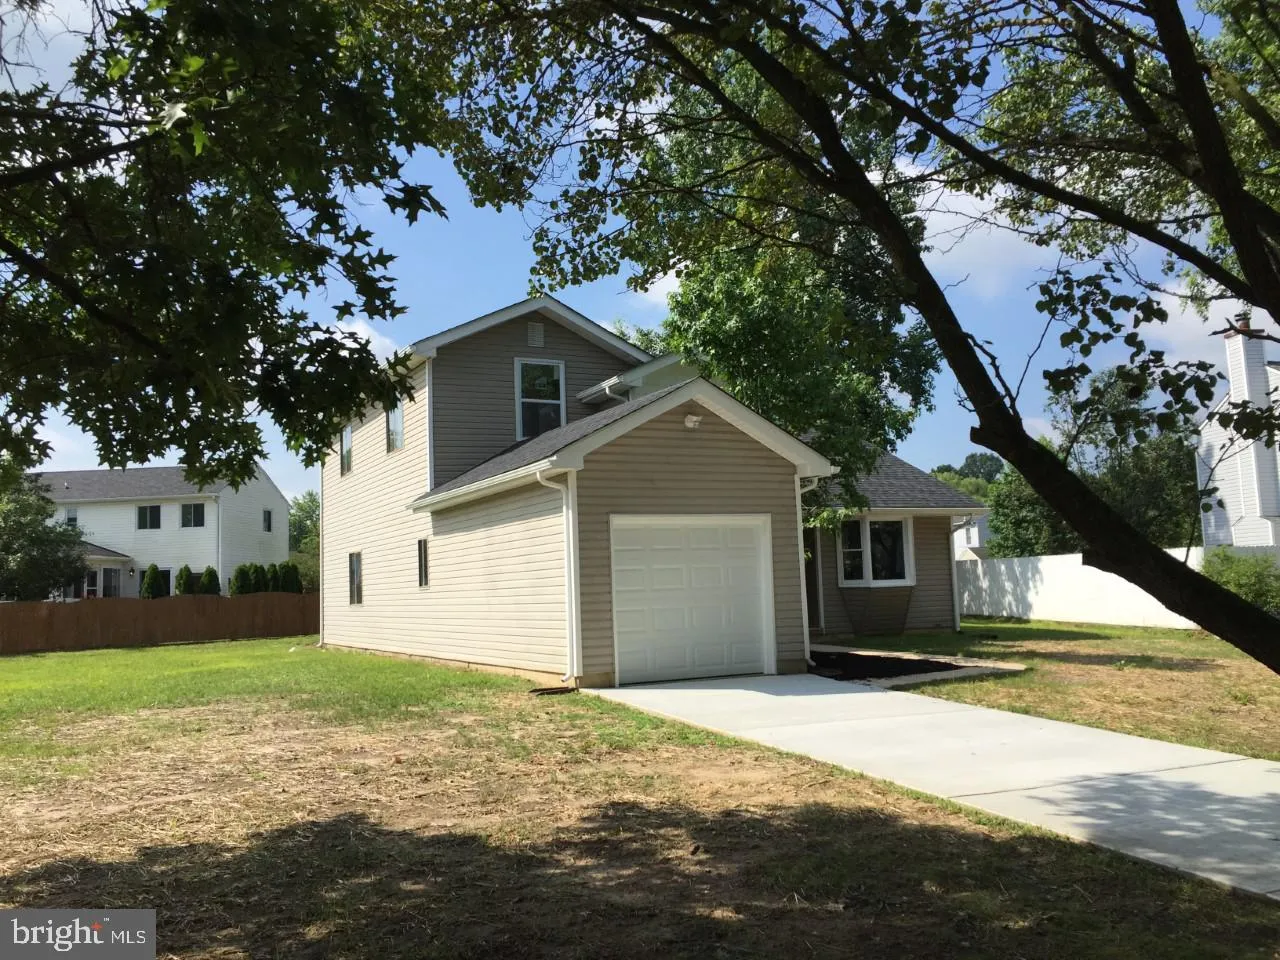
2 Sarah Court, Bear, DE 19701
For Sale
$245,000
2 Sarah Court, Bear, DE 19701
Studio 2 ba
Bear
Listed by RE/MAX Point Realty
18 Mahopac Drive, Bear, DE 19701
For Sale
$187,500
18 Mahopac Drive, Bear, DE 19701
Studio 3 ba
Bear
Listed by Empower Real Estate, LLC
600 Valley Run, Bear, DE 19701
For Sale
$259,900
600 Valley Run, Bear, DE 19701
Studio 3 ba
Bear
Listed by Empower Real Estate, LLC
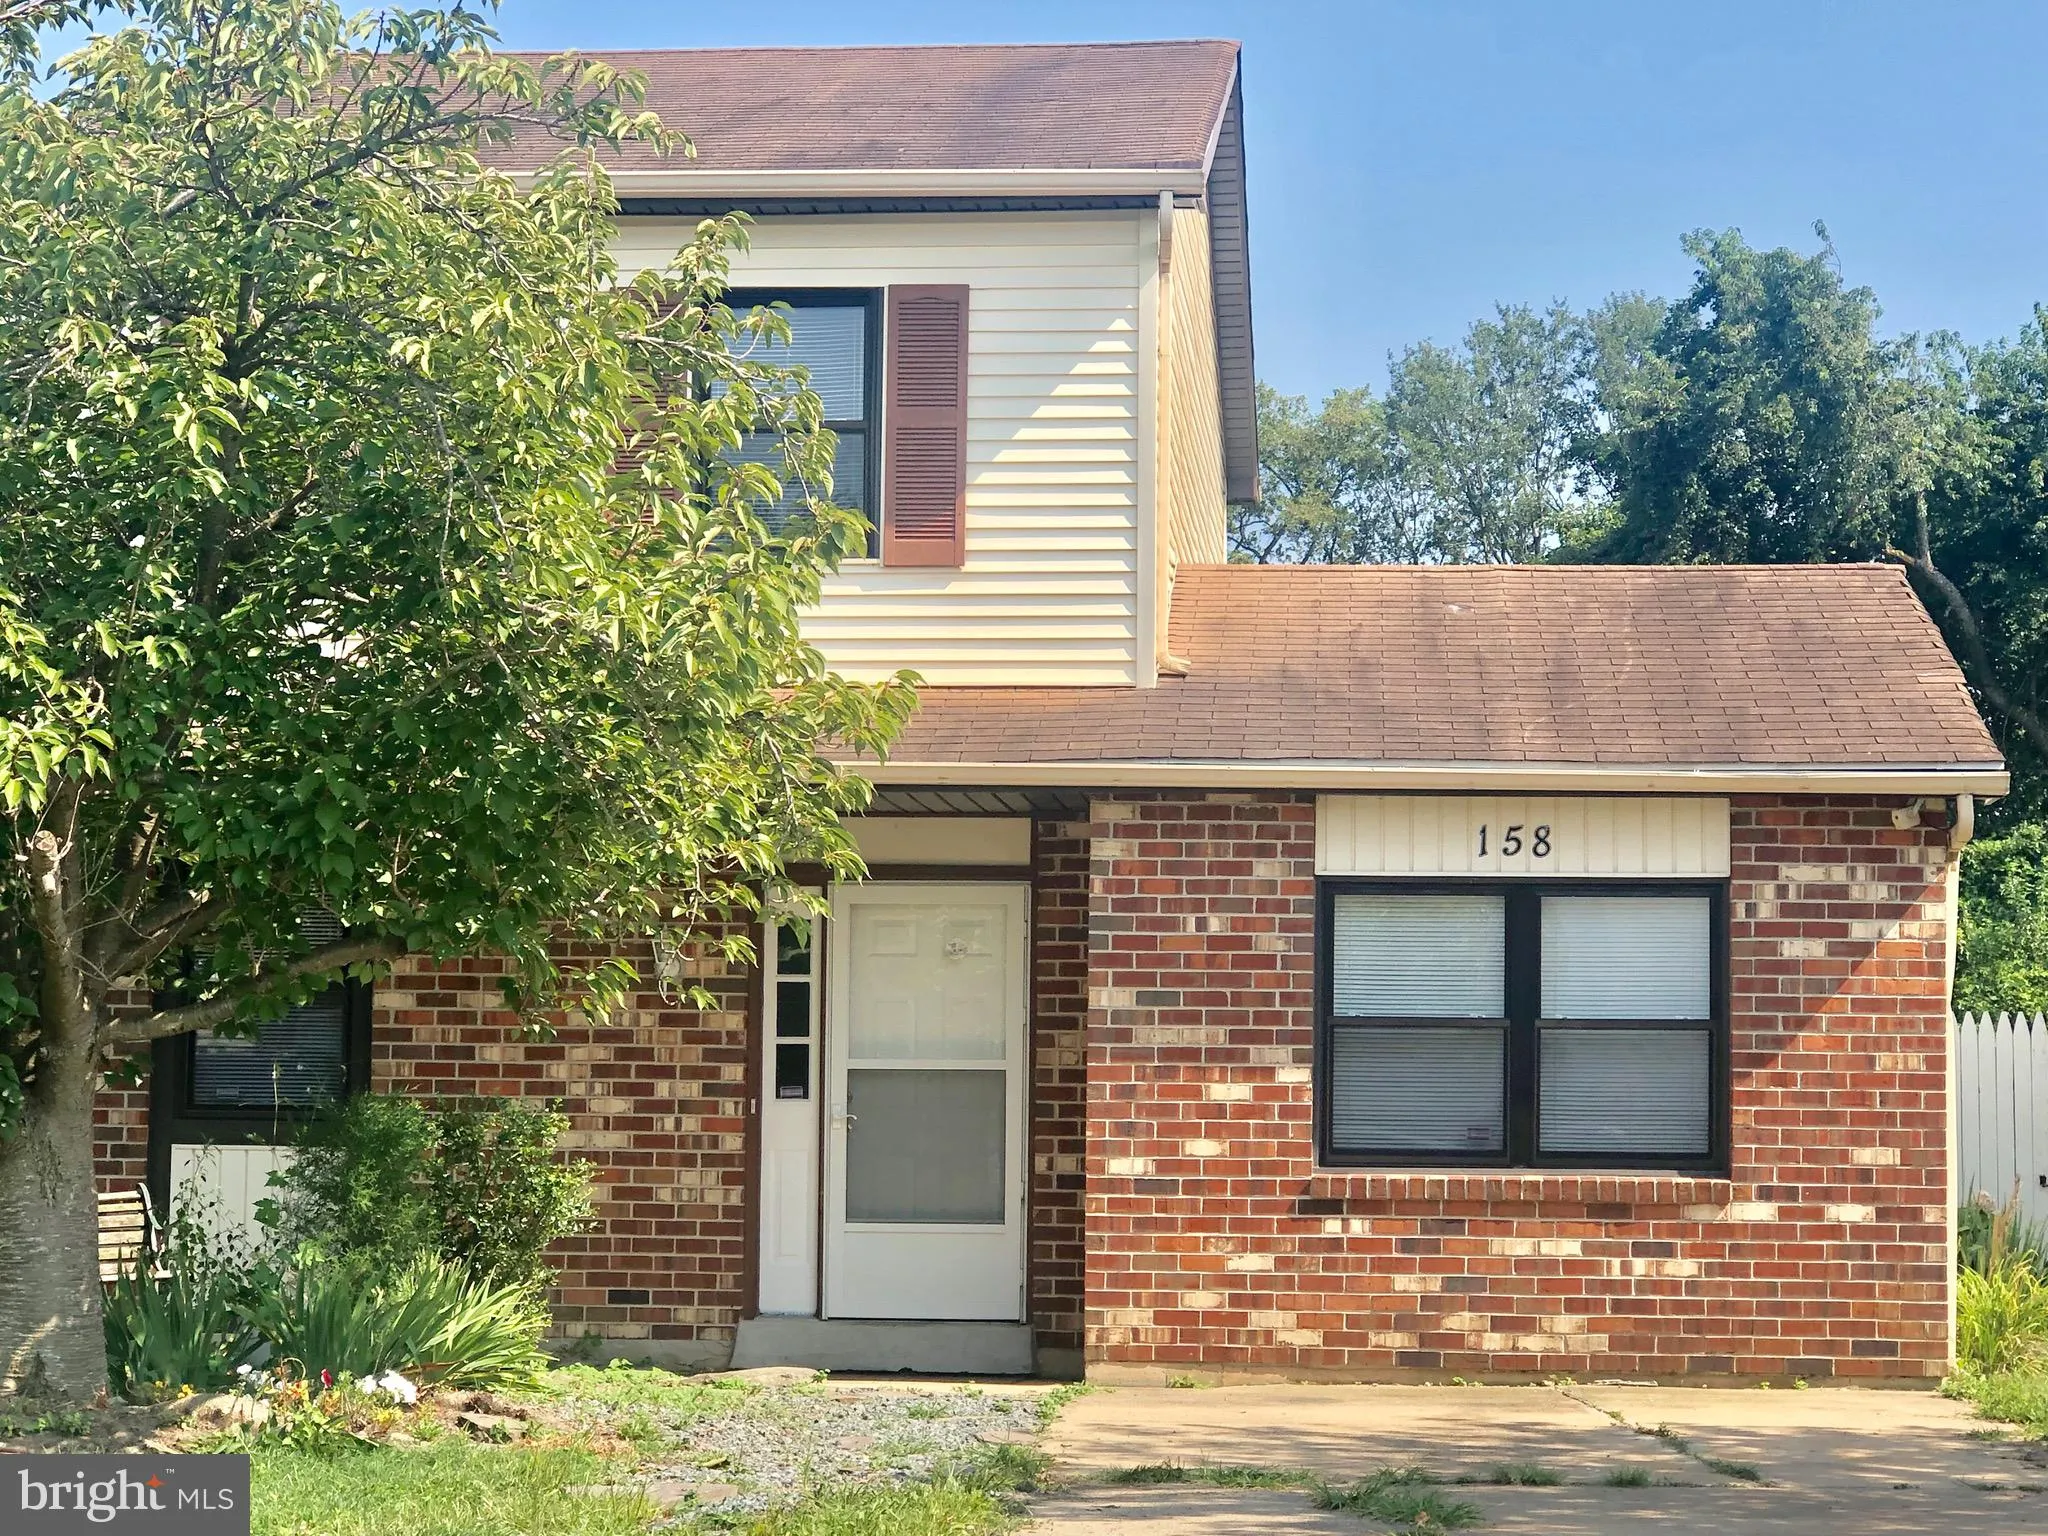
158 Channing Drive, Bear, DE 19701
For Sale
$178,000
158 Channing Drive, Bear, DE 19701
Studio 2 ba
Bear
Listed by Realty Mark Associates-Newark
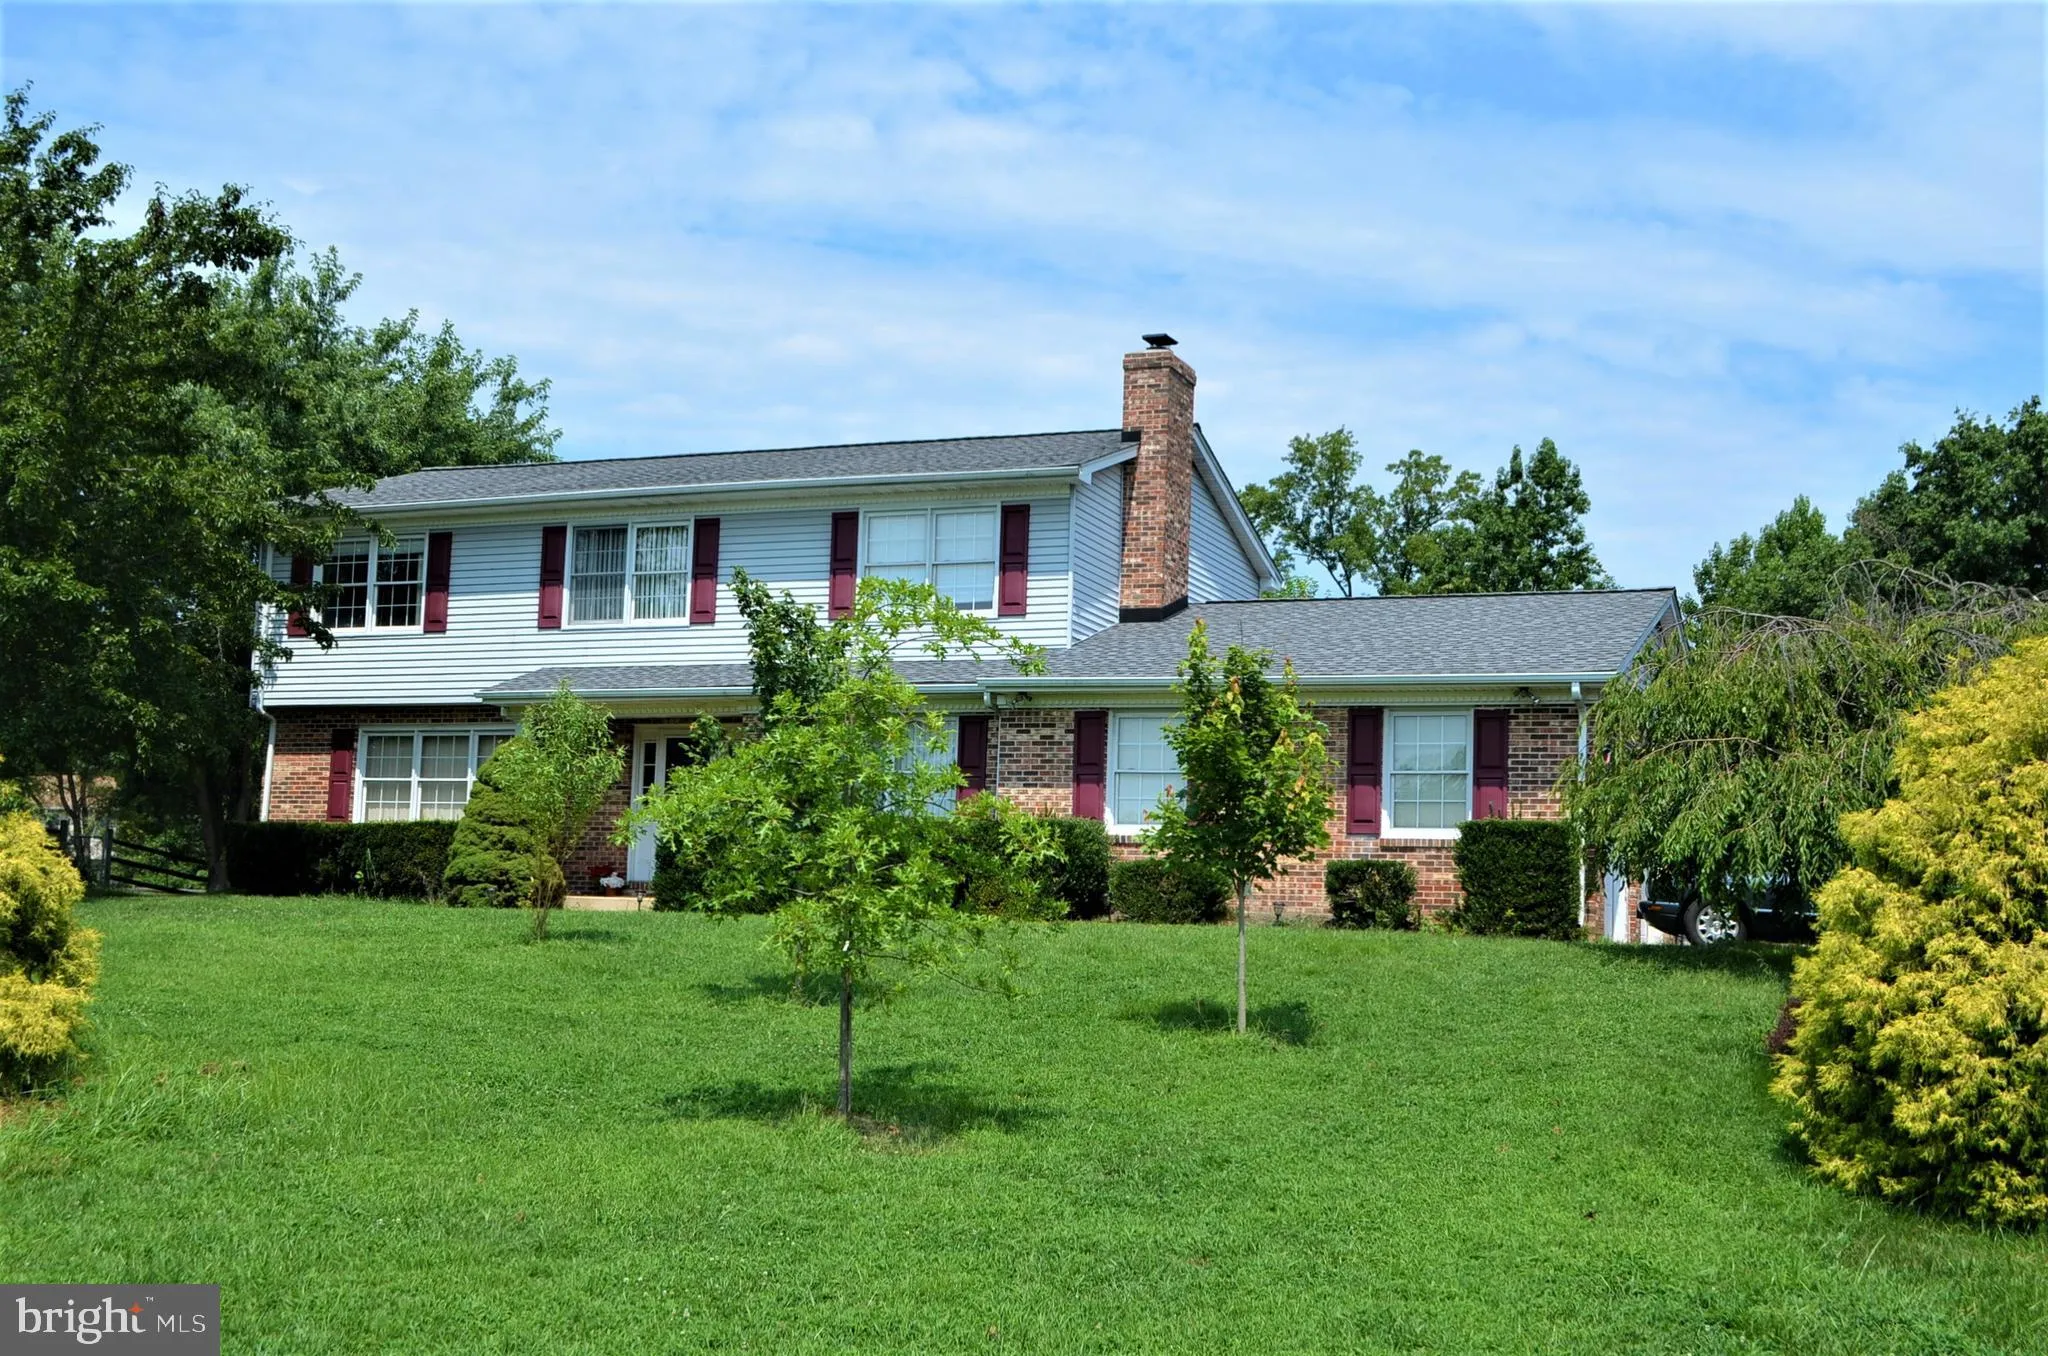
812 Jeffrey Pine Drive, Bear, DE 19701
For Sale
$339,900
812 Jeffrey Pine Drive, Bear, DE 19701
Studio 4 ba
Bear
Listed by RE/MAX Associates-Hockessin
8 Sparrow Circle, Bear, DE 19701
For Sale
$197,000
8 Sparrow Circle, Bear, DE 19701
Studio 2 ba
Bear
Listed by RE/MAX Premier Properties
33 Emerald Ridge Drive, Bear, DE 19701
For Sale
$380,000
33 Emerald Ridge Drive, Bear, DE 19701
Studio 3 ba
Bear
Listed by Long & Foster Real Estate, Inc.
$420,000
3 ba
Contact agent
PX
PING XU
RE/MAX Edge
Contact this agent
Log in Sign up