Log in Sign up
Back to search Home Countries United States Chicago 8219 S Wentworth Ave, Chicago, IL, 60620
$259,900

8219 S Wentworth Ave, Chicago, IL, 60620

8219 S Wentworth Ave, Chicago, IL, 60620
3 beds 2 baths single family

About this home

Single Family in Chicago, IL - Bedrooms: 3 - Bathrooms: 2 - Area: 1040 sqft - Year Built: 1961 - Lot: 2727 sqft

Listing Agent: Jasmine Pope Brokerage: EXIT STRATEGY REALTY

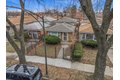
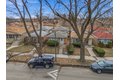
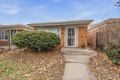
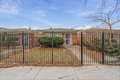
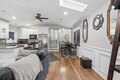
What a luxurious home! This completely updated 3 bedroom, 2 bathroom property boast of open concept kitchen with granite countertops, stainless steel appliances, shaker style cabinetry, elegant backsplash, and brand new stainless steel appliances installed at closing. Hardwood floors throughout the property bring warmth to the home. Enjoy a night of Charades or shenanigans in your recreation room complete with ceramic tile floor and a built in bar. Located ideally across the street from West Chatham Park, Chatham Market Center, Dan Ryan Expressway, and the Metra Train line. Want more convenience, less hassle, and an incredible home? Then call us for an appointment before its sold! SOLD AS IS!

Property facts

Property type
single family
Bedrooms
3
Bathrooms
2
Year built
1961
Days on market
113 days

Features & amenities

Features & finishes
Bedrooms: 3
Bedrooms Possible: 3
Primary Bedroom Dimensions: 9' x 14'
Bedroom 2 Dimensions: 9' x 11'
Bedroom 3 Dimensions: 8' x 10'
Primary Bedroom Level: Second
Bedroom 2 Level: Second
Bedroom 3 Level: Second
Total Rooms: 7
No additional rooms
Laundry Dimensions: 4' x 12'
Laundry Level: Basement
Basement Features: Finished
Partial
Family Room Dimensions: 17' x 14'
Living Room Dimensions: 18' x 9'
Family Room Level: Basement
Living Room Level: Main
Total Bathrooms: 2
Full Bathrooms: 2
Cathedral Ceiling(s)
Flooring: Hardwood
Window Features: Screens
Skylight(s)
Range
Microwave
Dishwasher
Refrigerator
Cooling Features: Central Air
Heating Features: Natural Gas
Forced Air
Heating: Yes
Dining Room Dimensions: 9' x 11'
Dining Room Level: Main
Kitchen Dimensions: 9' x 11'
Kitchen Level: Main
Additional Parcels: No
Lot Size Acres: 0.0626
Lot Size Dimensions: 25 X 109
Lot Size Square Feet: 2727
Fencing: Fenced
Model: SPLIT LEVEL
Garage Spaces: 1
Parki

Location

Approximate location · exact address shared on inquiry

Similar homes nearby

Photos coming soon
For Sale
$10,000
6010 S Sangamon St, Chicago, IL, 60621
Studio Other
Chicago
Listed by Redfin
Photos coming soon
For Sale
$10,000
6057 S Damen Ave, Chicago, IL, 60636
Studio Other
Chicago
Listed by Redfin
Photos coming soon
For Sale
$10,000
5542 S Damen Ave, Chicago, IL, 60636
Studio Other
Chicago
Listed by Redfin
Photos coming soon
For Sale
$10,000
5520 S Ashland Ave, Chicago, IL, 60636
Studio Other
Chicago
Listed by Redfin
Photos coming soon
For Sale
$27,000
1245 S Kolin Ave, Chicago, IL, 60623
Studio Other
Chicago
Listed by Redfin
Photos coming soon
For Sale
$2,499,900
3250 N Sheffield Ave, Chicago, IL, 60657
Studio Other
Chicago
Listed by Redfin
Photos coming soon
For Sale
$849,000
5661 N New Hampshire Ave, Chicago, IL, 60631
4 bd 2 ba Single Family
Chicago
Listed by Redfin
Photos coming soon
For Sale
$187,500
6157 N Sheridan Rd Unit 18E Unit 18E, Chicago, IL, 60660
1 bd 1 ba Townhouse
Chicago
Listed by Redfin
$259,900
3 bd · 2 ba
Contact agent
ES
EXIT STRATEGY REALTY
Contact this agent
Log in Sign up