For Sale
$1,099,000
3343 Brookridge Road, Duarte, CA 91010
3 ba
Duarte
Listed by eXp Realty of Greater Los Angeles


Only details supplied with this listing are shown. Ask the listing contact to confirm measurements, taxes and costs.
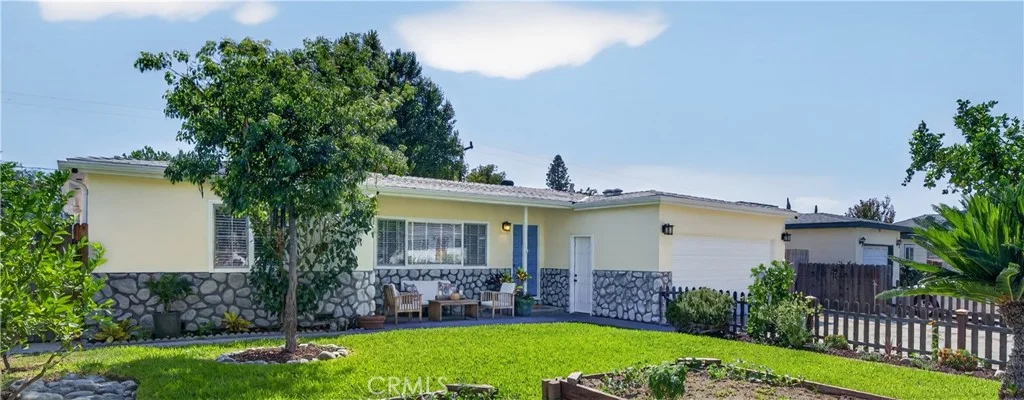
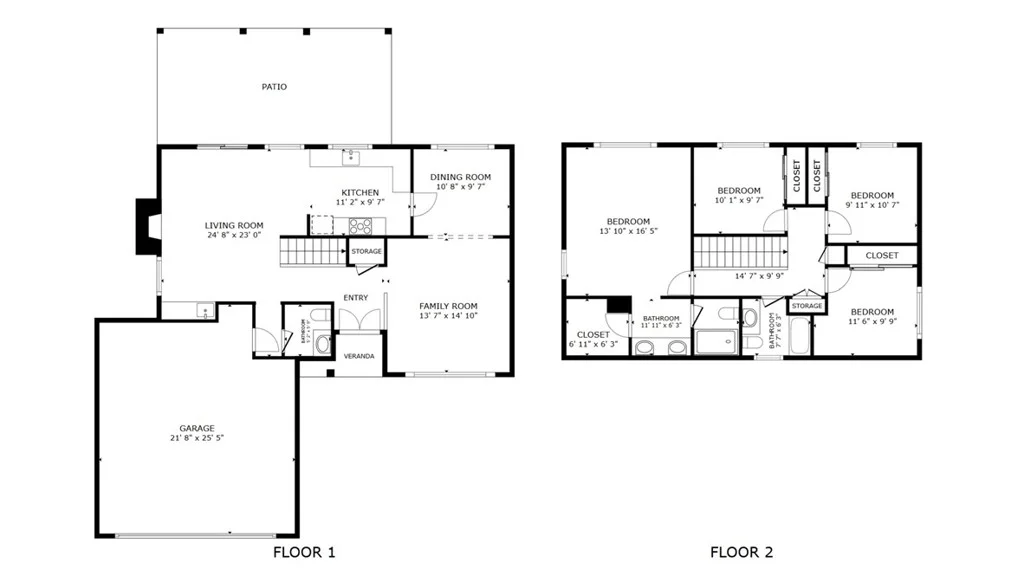
Welcome to 903 Crestfield Drive, a home filled with history, heart, and timeless character, offered for the first time in decades. Nestled on a quiet cul-de-sac in one of Duarte's most tucked-away and peaceful communities, this property presents a rare opportunity to own a home that has been lovingly held within the same family for generations. Built in 1956, this single-story residence offers 3 bedrooms, 2 bathrooms, and approximately 1,339 square feet of living space on a 6,362 square foot lot. Thoughtfully refreshed, the interior has been newly painted throughout, including walls and ceilings, creating a clean, bright canvas ready for its next chapter. The home's classic charm shines through its layout and inviting feel, while offering the perfect opportunity for a new owner to personalize and make it their own. Situated on a desirable corner lot within the cul-de-sac, the property enjoys added privacy and a sense of openness. Step outside to a backyard designed for both relaxation and gathering, complete with a pool, ideal for enjoying Southern California's sunshine year-round. A two-car garage adds convenience and functionality, rounding out the home's practical features. Whether you're drawn to the quiet neighborhood setting, the pride of long-term ownership, or the opportunity to create something truly special, this home offers a meaningful place to begin your next chapter.
PROPERTY DETAILS: Square Feet: 1339 | Bathrooms: 2
INTERIOR FEATURES: • Appliances: Water Heater, Refrigerator, Range Hood, Gas Range • Flooring: Tile, Laminate, Carpet • Cooling: Central Air, Ceiling Fan(s) • Heating: Central • Common Walls: No Common Walls • Doors/Windows: Sliding Doors, Double Pane Windows, Drapes • Fireplaces: Wood Burning, Living Room • Security: Carbon Monoxide Detector(s), Smoke Detector(s) • Additional Interior Features: Ceiling Fan(s)
EXTERIOR FEATURES: • Parking: 2 Garage Spaces, 2 Parking Spaces, Garage, Paved, Garage Faces Front, Driveway, Attached Garage. • Exterior: Stucco • Patio: Porch, Patio, Front Porch • Roof: Shingle • Pool: InGround • Pool Description: Diving Board, In Ground, Fenced, Private • Spa: None • Lot View: Mountain, Other • Fence: Block • Additional Exterior/Lot Features: Shed(s), Front Porch, Patio, Porch Corner Lot, Cul-De-Sac, Front Yard, Back Yard
LISTING AGENT: Agent: Carmenluz Vizcaino | Office: Keller Williams Empire Estates | Phone: 9095366701 | Email: [email protected]
LISTING INFORMATION: MLS#: TR26072913 | Status: FOR SALE
Map coordinates have not been supplied for this listing.
Search the supplied address in mapsAdded and updated dates describe the Mirror record. Source publication and verification dates are shown separately when known; none establishes time on market. Confirm current price and availability with the listing contact.
View original listing