For Rent
USD1,500/mo
175 W. Alexander Ave., Merced, CA, 95348
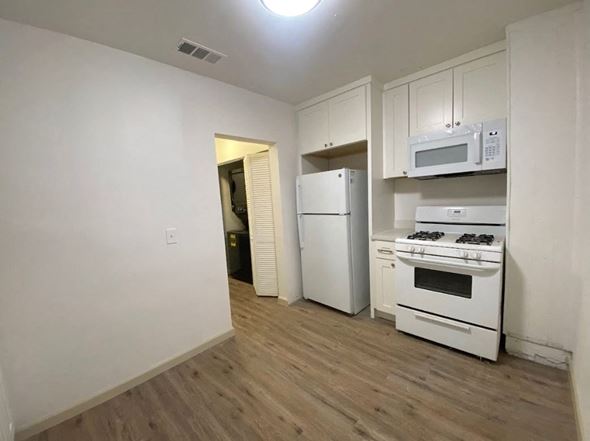
2 bd
1 ba
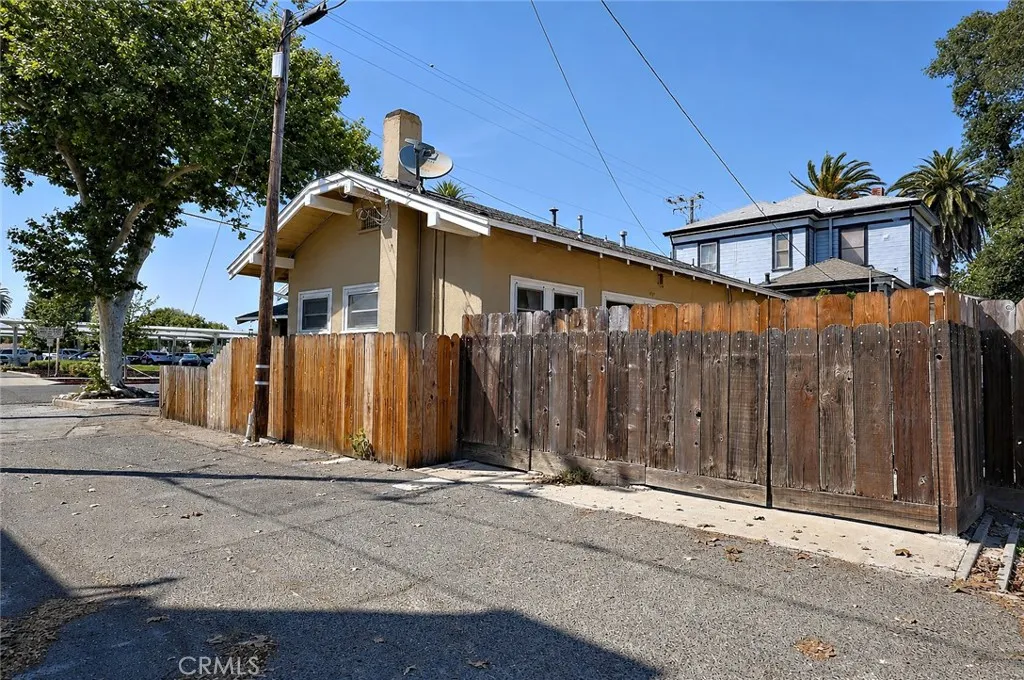
House
Merced
Listed by Soldavi
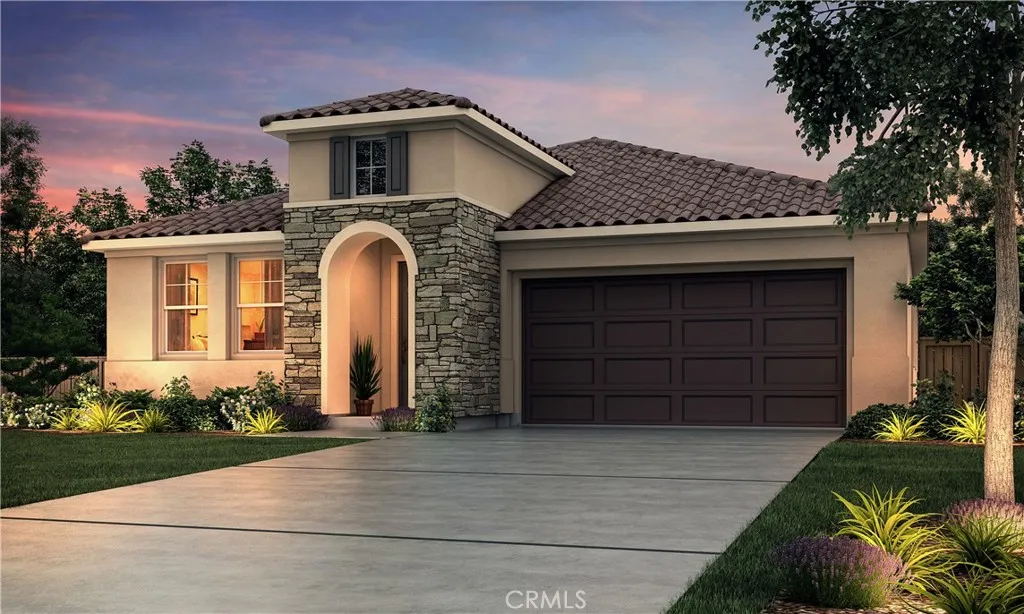
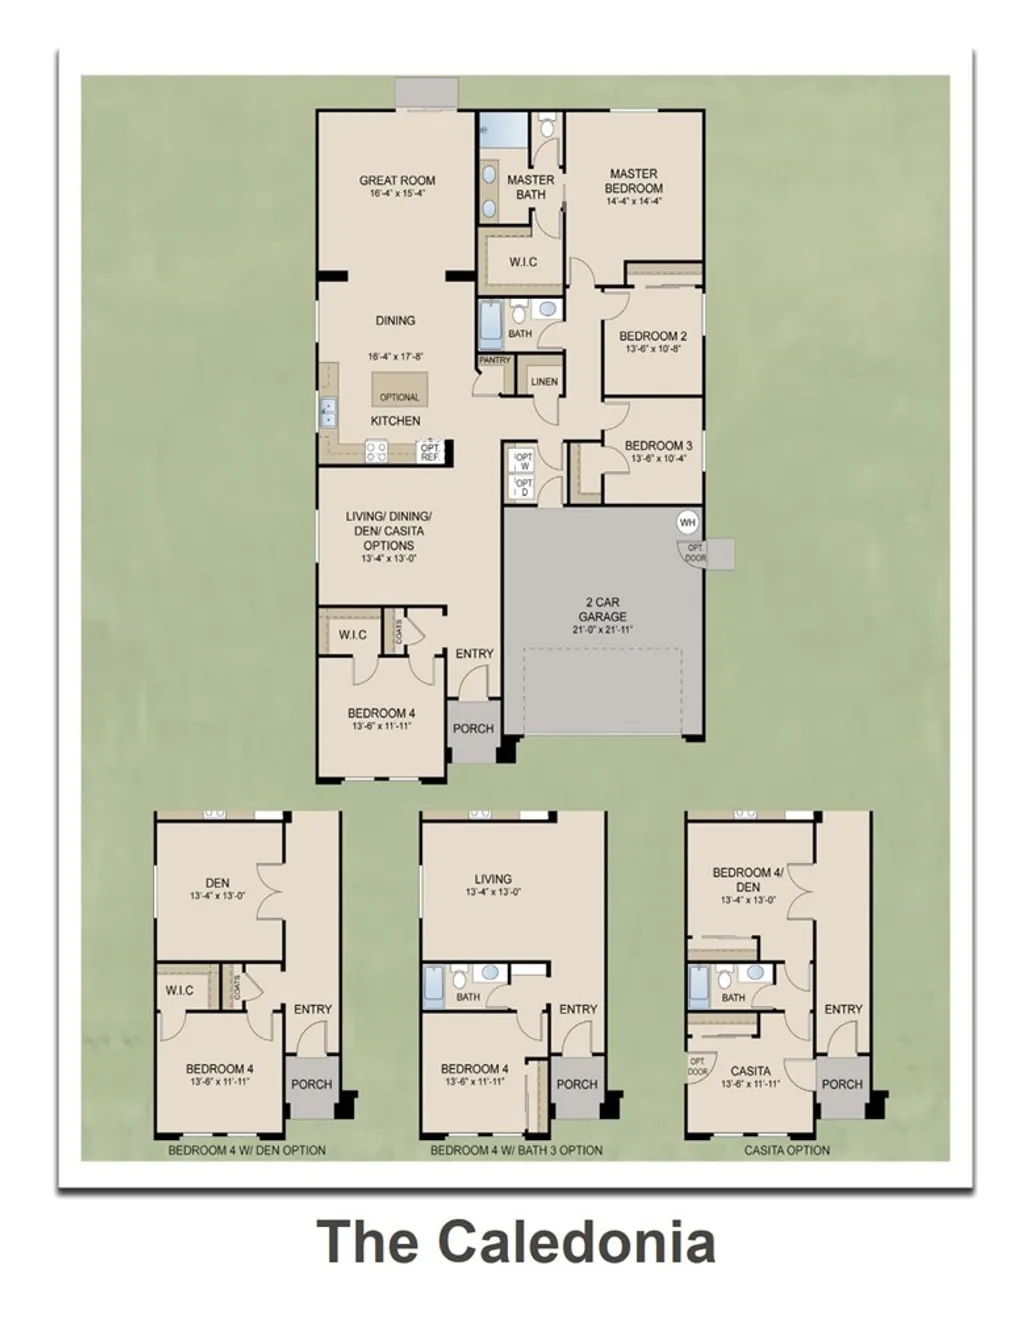
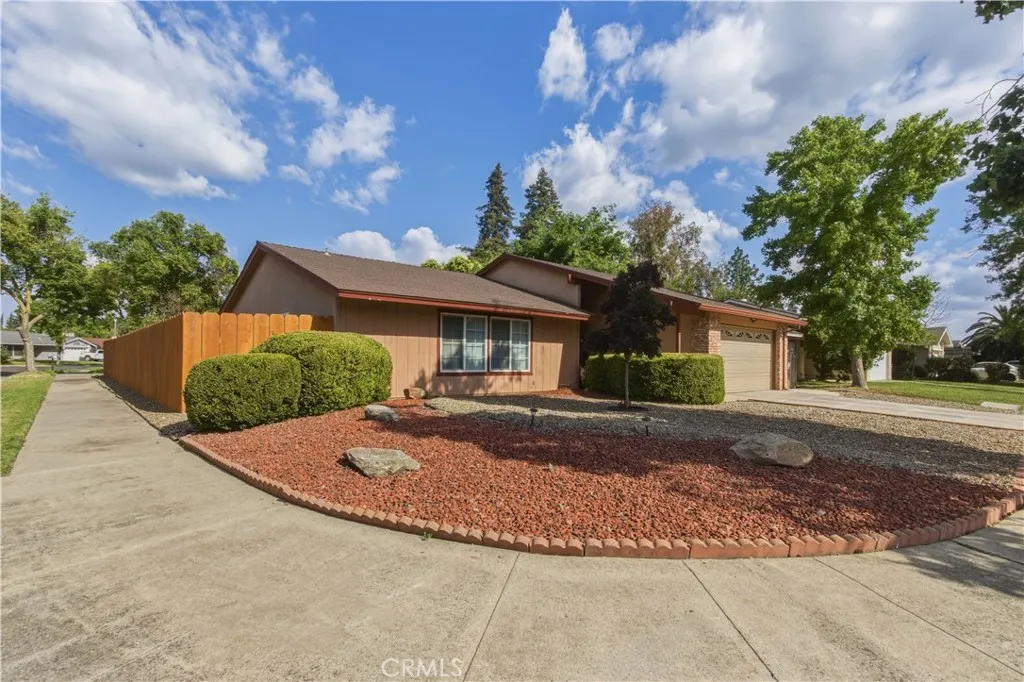
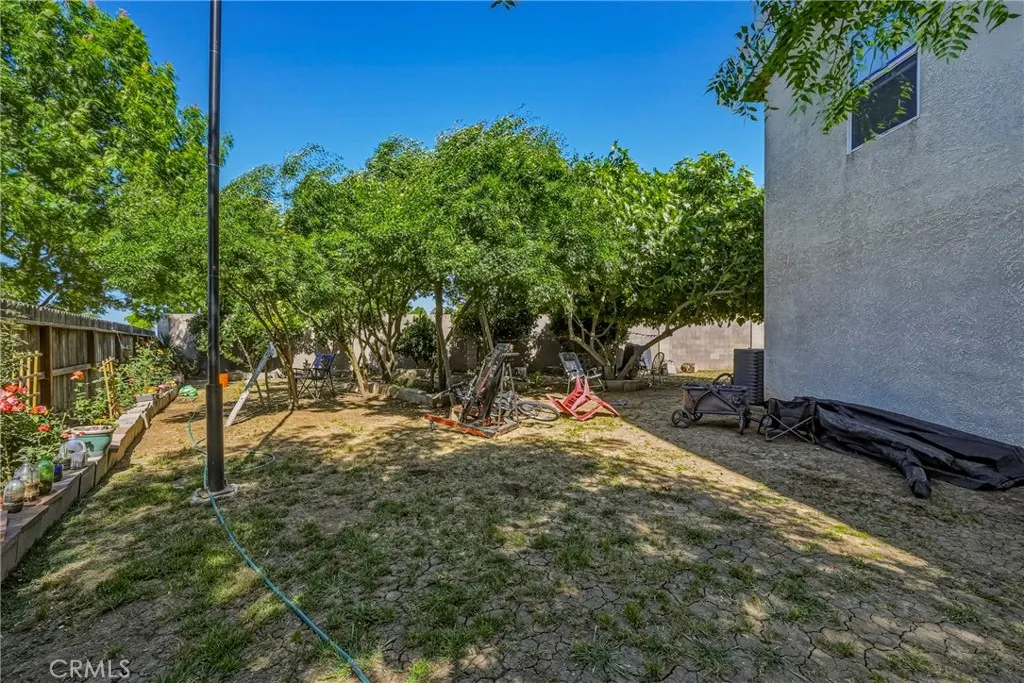
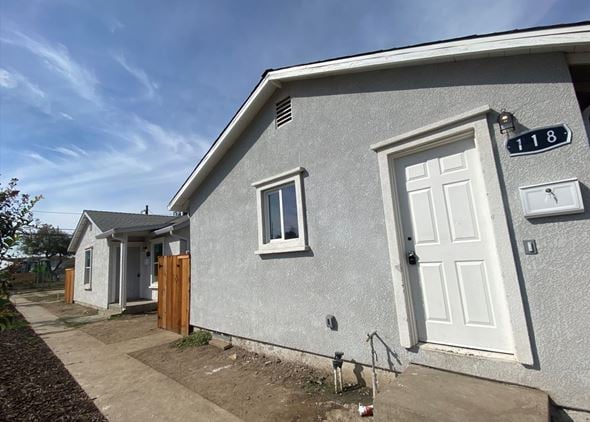
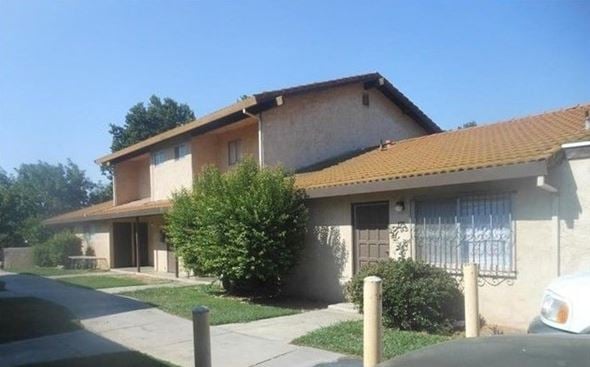
The Caledonia(1969 sq. ft.) is a 1-story home with 4 bedrooms, 2 bathrooms and 2-car garage located on desirable corner lot. Beautiful new construction Caledonia plan offering a functional and spacious layout designed for modern living. This thoughtfully designed home features both a separate living area and a great room, providing flexible space for entertaining, relaxing, or working from home. The open-concept great room flows seamlessly into the gourmet kitchen, complete with granite countertops, abundant cabinetry, and a large island ideal for gatherings and everyday living. Comfortable bedroom sizes and a private primary suite create a welcoming retreat, while the spacious backyard offers endless possibilities for outdoor enjoyment and personalization. Located in a growing Merced community with convenient access to Campus Parkway, shopping, and commuter routes. No HOA. Photos are renderings of a model.
PROPERTY DETAILS: Square Feet: 1969 | Bathrooms: 2
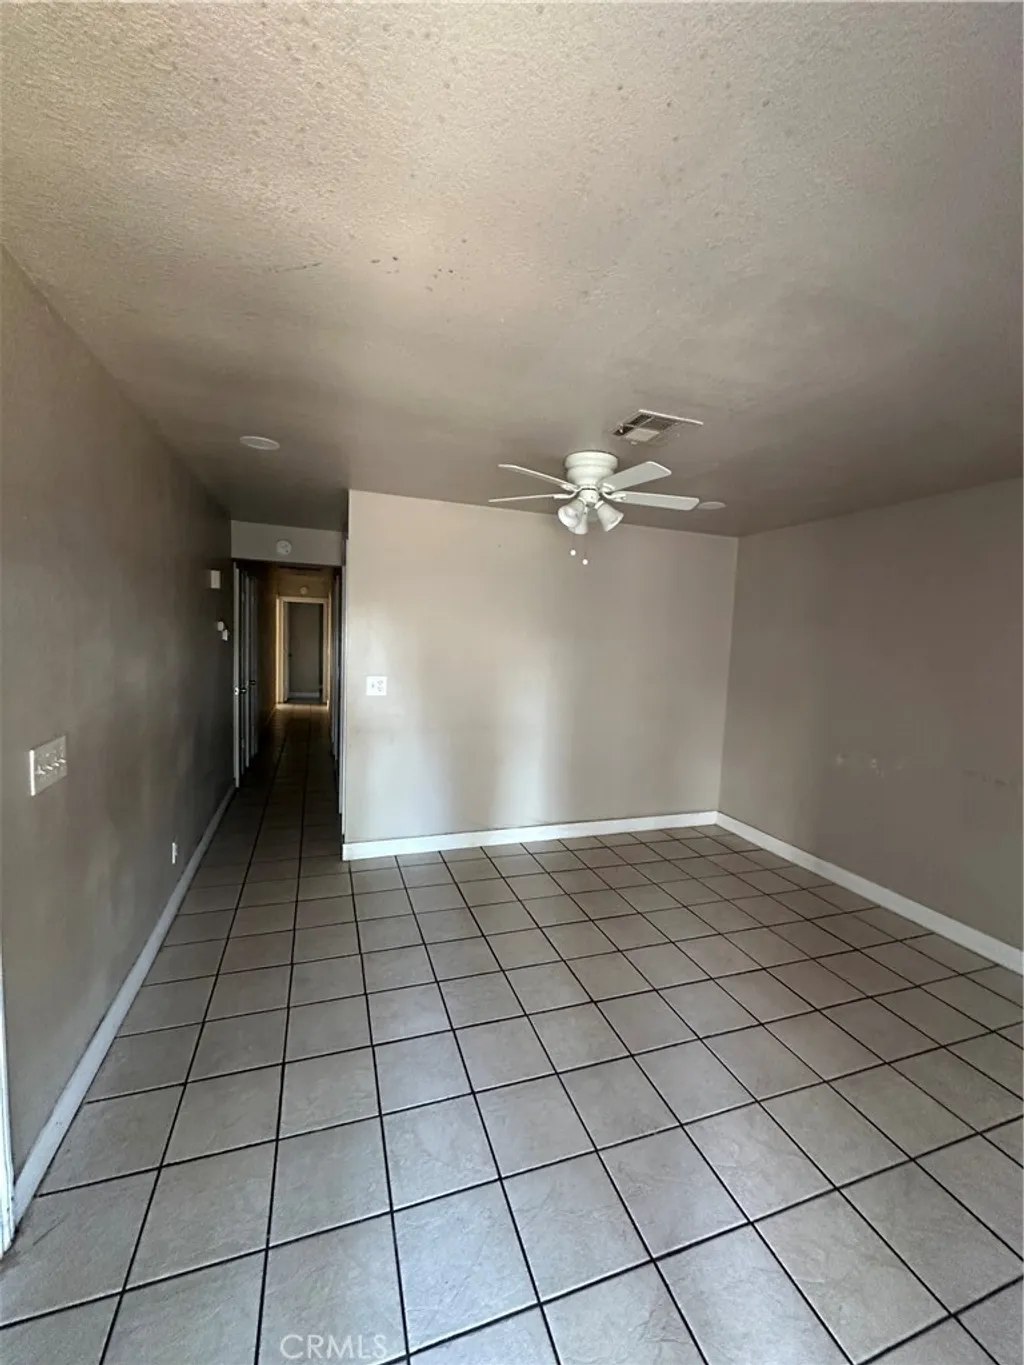
INTERIOR FEATURES: • Cooling: Central Air • Common Walls: No Common Walls • Fireplaces: None
EXTERIOR FEATURES: • Parking: 2 Garage Spaces, 2 Parking Spaces, Attached Garage. • Pool Description: None • Lot View: Other • Structural Condition: New Construction
LISTING AGENT: Agent: Lisa Curiel | Office: Advanced Market Realty, Inc | Phone: 2094893593 | Email: [email protected]
LISTING INFORMATION: MLS#: MC26065649 | Status: FOR SALE