For Sale
USD275,000
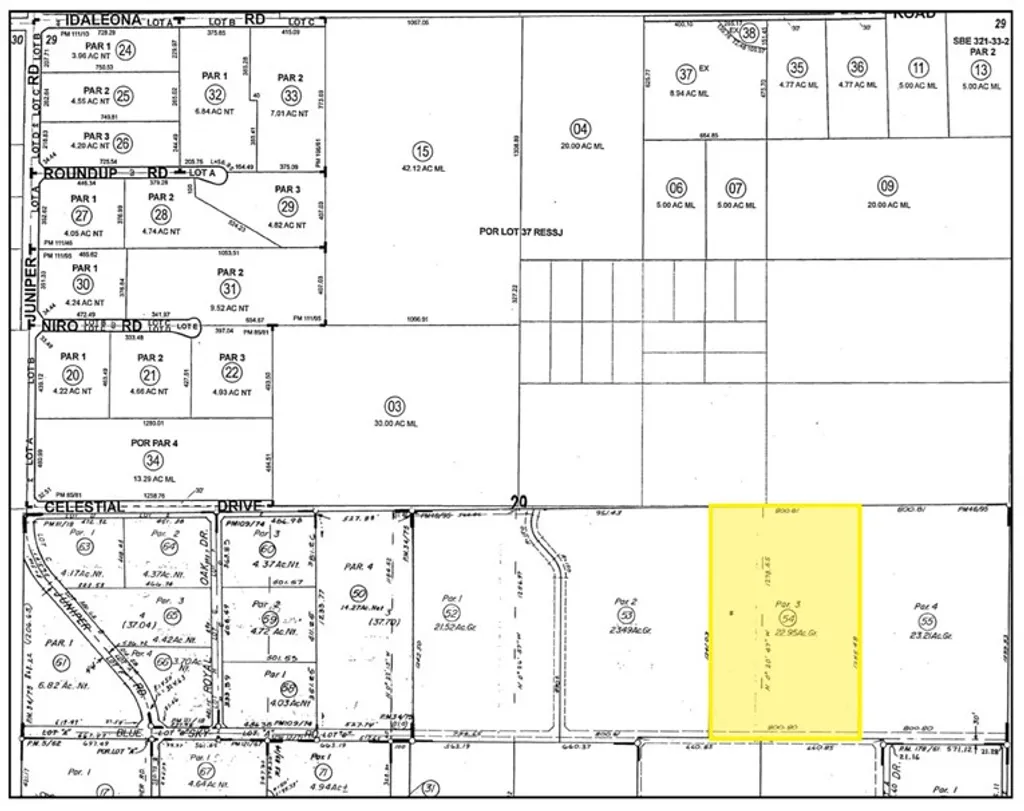
3 Blue Sky Road, Perris, CA 92570
Studio
Perris
Listed by COLDWELL BANKER COMMERCIAL SC
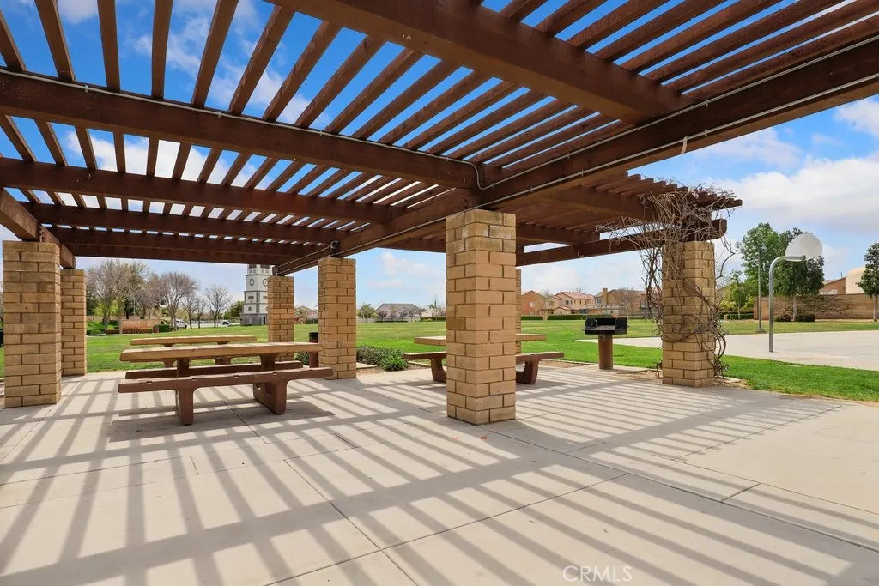
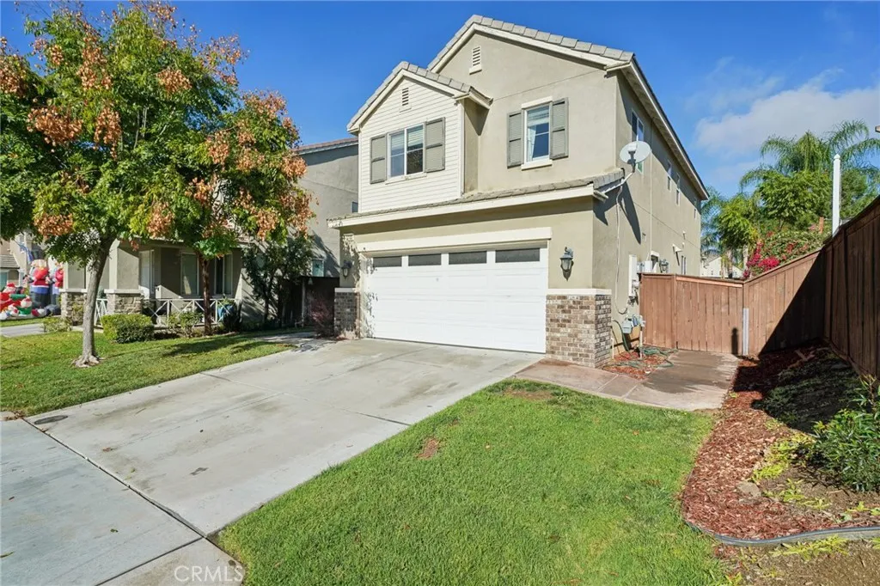
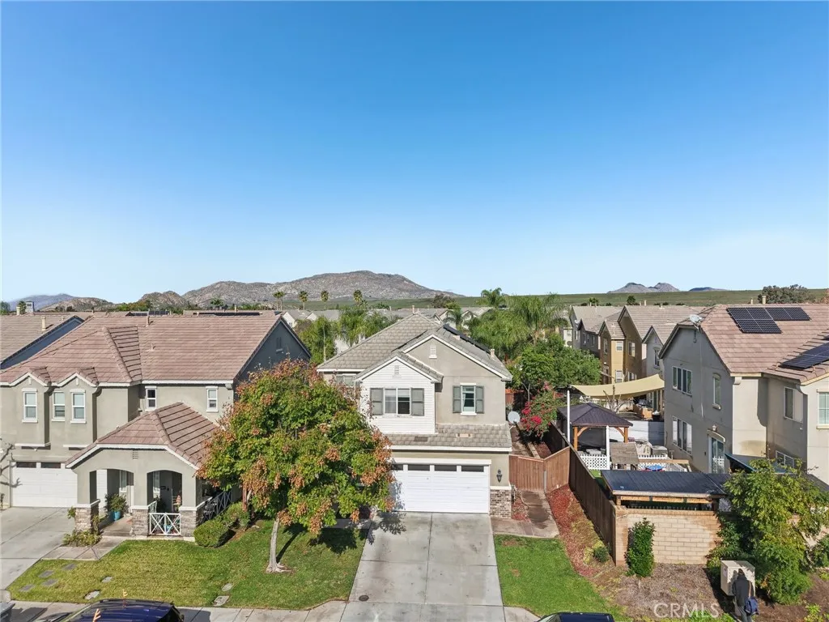
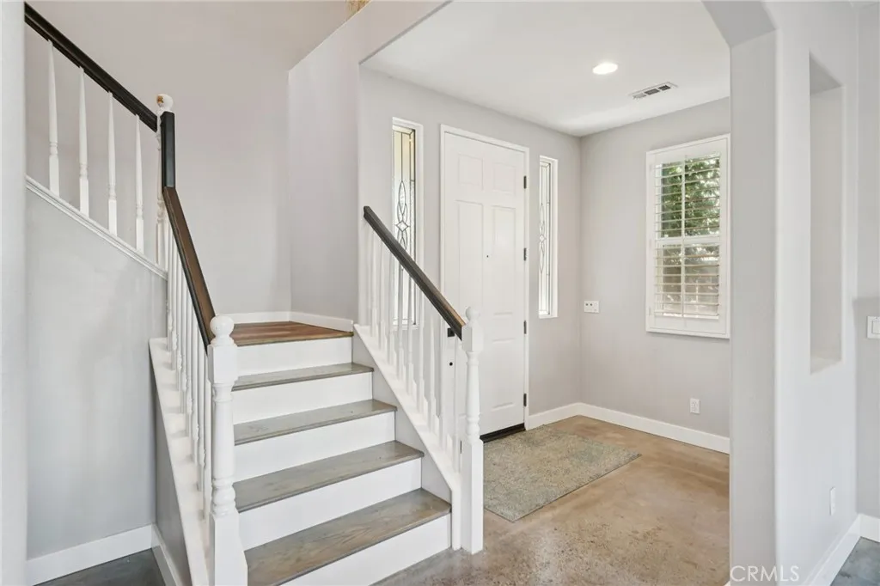

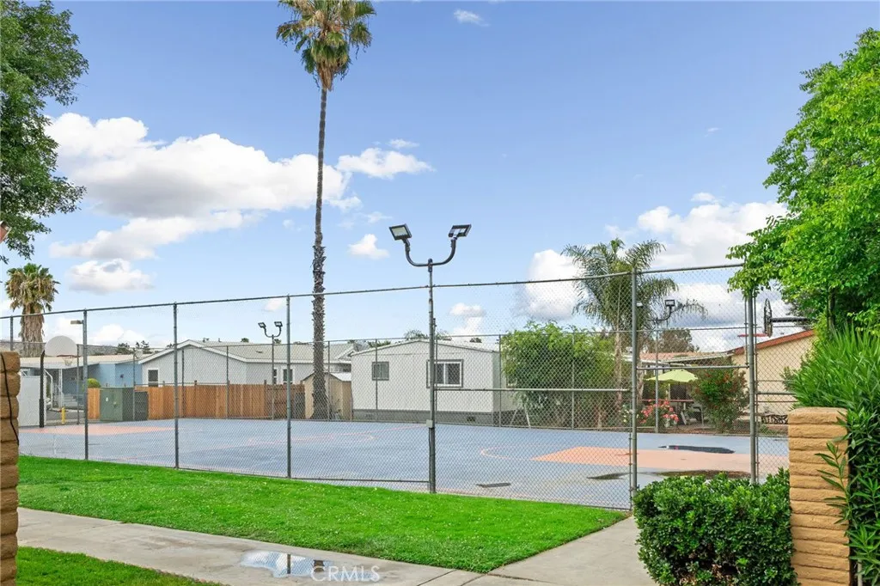
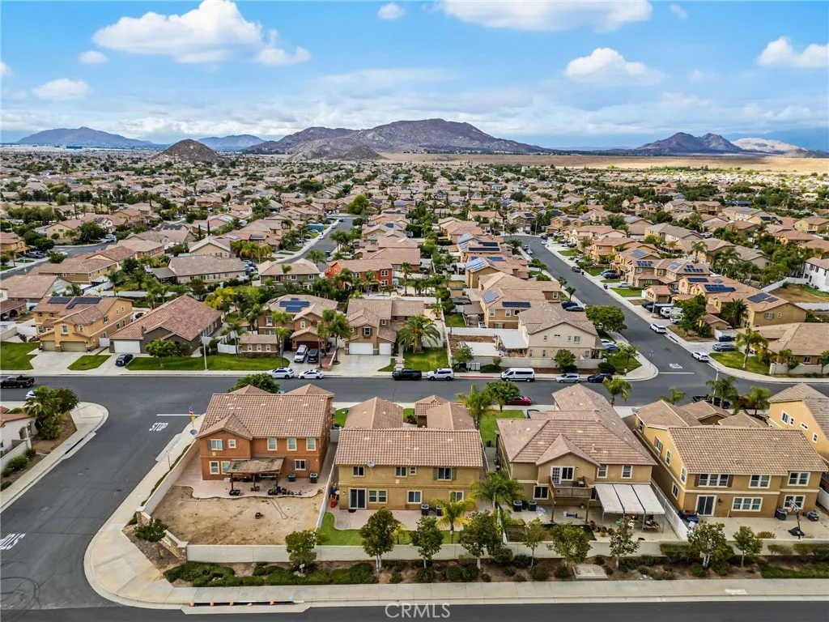
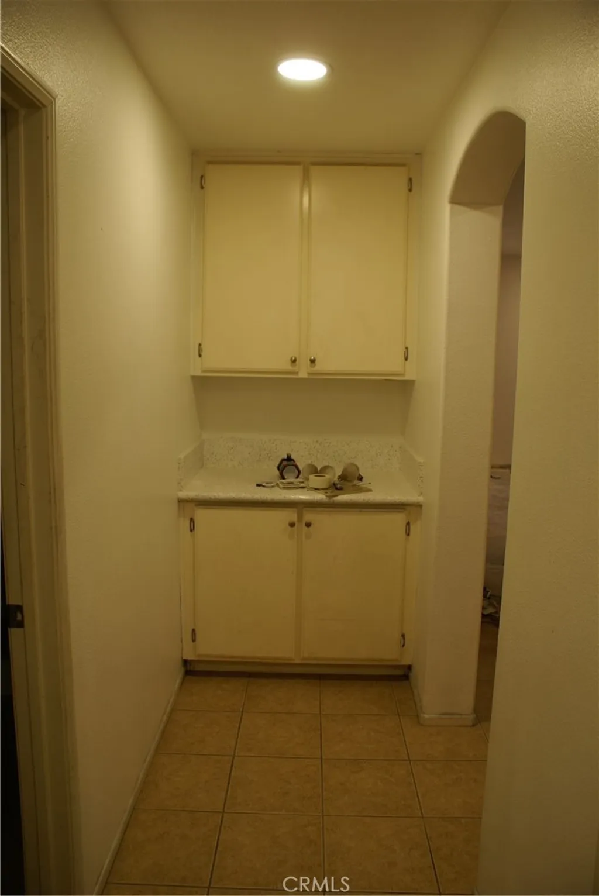
Beautiful curb appeal and an inviting open floorplan welcome you to this lovely home in the desirable Village of Avalon community. Clean landscaping and a well-maintained exterior. The main level features a bright and open living, dining, and kitchen area - perfect for everyday living and entertaining. The living room has a fireplace for a cozy setting. The kitchen offers a center island with bar seating and ample storage. A slider door opens to the backyard, where a spacious patio provides an ideal setting for outdoor dining, lounging, or hosting gatherings. Upstairs, a versatile loft area offers additional living space for a home office, playroom, or media zone. Three well-sized bedrooms include a generous primary suite with a walk-in closet and an en suite bathroom featuring a separate shower and soaking tub. Two additional bedrooms share a full bathroom, completing the upper level. The Village of Avalon HOA provides fantastic community amenities, including a pool, spa, playground, and picnic & BBQ areas. A leased solar system provides energy efficiency and savings. Conveniently located near schools, markets, and dining options, this home offers both comfort and convenience in a wonderful neighborhood.
PROPERTY DETAILS: Square Feet: 2010 | Bathrooms: 3
INTERIOR FEATURES: • Appliances: Dishwasher, Microwave • Cooling: Central Air • Heating: Central • Common Walls: No Common Walls • Doors/Windows: Plantation Shutters • Fireplaces: Living Room • Energy: Solar • Additional Interior Features: Kitchen Island, Walk-In Closet(s), Breakfast Bar, High Ceilings, Open Floorplan
EXTERIOR FEATURES: • Parking: 2 Garage Spaces, 4 Parking Spaces, Driveway, Attached Garage. • Patio: Patio • Roof: Slate • Pool Description: Association • Lot View: Other • Fence: Wood • Additional Exterior/Lot Features: Patio Back Yard
LISTING AGENT: Agent: Alicia Ives | Office: Redfin Corporation | Phone: 7146429900 | Email: [email protected]
LISTING INFORMATION: MLS#: SW25265570 | Status: FOR SALE