For Sale
USD529,900
6617 Stirrup Court, Eldersburg, MD 21784
Studio
2 ba
Eldersburg
Listed by RE/MAX Advantage Realty
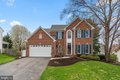
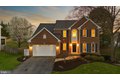
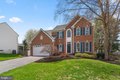
Single Family in Eldersburg, MD - Bedrooms: 4 - Bathrooms: 3.5 - Area: 3590 sqft - Year Built: 1997 - Lot: 14157 sqft
Listing Agent: Bob Lucido Brokerage: Keller Williams Lucido Agency
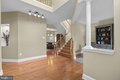
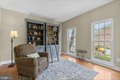
Exquisite Colonial residence offering 4 bedrooms, 3.5 bathrooms, and 3,590 finished square feet in the sought-after Edgewood community. Exceptional curb appeal sets the tone, highlighted by a classic brick facade accented with vibrant shutters, crisp white trim, manicured landscaping, and a charming walkway with stepping stones and a retaining wall, creating a warm and inviting first impression. // Inside, gleaming hardwood floors flow throughout the traditional main level, beautifully renovated in 2016. The foyer opens to a refined formal living room framed by elegant columns and a sophisticated formal dining room with a raised ceiling. The open-concept layout flows into a stunning great room, where a stylish accent wall defines the family room and seamlessly connects to the gourmet eat-in kitchen. // Renovated in 2016, the kitchen features upgraded granite countertops, luxury stainless steel appliances, including a custom range, and a statement copper farmhouse sink. Signature Pearl Forevermark(R) cabinetry with elegant cup and knob hardware extends throughout the space, complemented by a built-in wine rack, a center island with bar seating, and a breakfast bar that opens to a sun-filled breakfast room with soaring cathedral ceilings, panoramic windows, and direct exterior access. A powder room and a well-appointed laundry room complete the main level. // Upstairs, four spacious bedrooms and two full bathrooms (both updated in 2025) offer comfort and style. The luxurious primary suite, also renovated in 2025, features two walk-in closets and a spa-inspired en suite bath with a modern open wet room design, including a soaking tub and dual vanity. The fully finished lower level, renovated in 2020, provides additional living and entertaining space with a large recreation room, game area, versatile bonus room with a walk-in closet, a full bathroom, and dedicated storage and utility areas. // The outdoor living experience is truly exceptional, designed for both relaxation and entertaining. A dramatic, extensively upgraded backyard (2025) features a two-tiered patio with dual pergolas, a fully equipped outdoor kitchen, a hot tub, a tranquil waterfall and pond, and a built-in fire pit. Meandering stepping stone pathways and split-rail fencing complete this private, resort-like setting. Additional highlights include a 2 car garage with soaring 10-foot ceilings, as well as a comprehensive exterior renovation completed in 2019, including new windows and sliding doors, roof replacement, trim, gutters, and shutters.