Log in Sign up
Back to search Home Countries Unknown Chicago 8251 S Carpenter St, Chicago, IL, 60620
USD389,000
8251 S Carpenter St, Chicago, IL, 60620
4 beds 4 baths single family

About this home

Single Family in Chicago, IL - Bedrooms: 4 - Bathrooms: 4 - Area: 2600 sqft - Year Built: 1923 - Lot: N/A

Listing Agent: Kerry Wright Brokerage: PRESTIGE PARTNERS REALTY, INC.

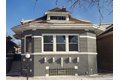
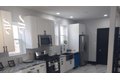
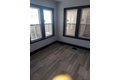
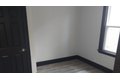
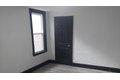
Beautifully rehabbed bungalow located on Chicago's desirable Southside!! This spacious home offers 5 bedrooms and 4 full bathrooms, thoughtfully redesigned for modern living. The open concept layout features a stunning kitchen with granite countertops, ample cabinetry, and updated finishes throughout. All major systems are brand new, including electrical, plumbing, HVAC, and mechanicals providing peace of mind for years to come. Each bathroom has been tastefully updated with contemporary fixtures and finishes. Generous bedroom sizes abundant natural light, and quality craftsmanship make this home truly move-in ready. Perfect for a growing family or buyers seeking space, comfort, and style. Schedule your showing today!!!!

Property facts

Property type
single family
Bedrooms
4
Bathrooms
4
Days on market
106 days

Features & amenities

Features & finishes
Bedrooms: 4
Bedrooms Possible: 5
Bedrooms On Basement Level: 1
Primary Bedroom Dimensions: 20' x 10'
Bedroom 2 Dimensions: 14' x 11'
Bedroom 3 Dimensions: 11' x 10'
Bedroom 4 Dimensions: 10' x 10'
Bedroom 5 Dimensions: 20' x 10'
Primary Bedroom Level: Second
Bedroom 2 Level: Main
Bedroom 3 Level: Main
Bedroom 4 Level: Main
Bedroom 5 Level: Basement
Total Rooms: 9
Bedroom 5
Office
Laundry Dimensions: 10' x 10'
Laundry Level: Basement
Basement Features: Partially Finished
Full
Office: Yes
Living Room Dimensions: 21' x 16'
Office/Study Room Dimensions: 11' x 10'
Living Room Level: Main
Office/Study Room Level: Second
Total Bathrooms: 4
Full Bathrooms: 4
Cooling Features: Central Air
Heating Features: Natural Gas
Forced Air
Heating: Yes
Dining Room Dimensions: 11' x 16'
Dining Room Level: Main
Kitchen Dimensions: 11' x 10'
Kitchen Level: Main
Garage Spaces: 2
Parking Features: Yes
Detached
Garage
Parking Total: 2
Lot Size Dimensions: 35x125
Elementa

Location

Approximate location · exact address shared on inquiry

Similar homes nearby

Photos coming soon
For Sale
USD924,000
3319-21 W Fullerton Ave, Chicago, IL, 60647
Studio Other
Chicago
Listed by Redfin
Photos coming soon
For Sale
USD125,000
5827 S Prairie Ave, Chicago, IL, 60637
Studio Other
Chicago
Listed by Redfin
Photos coming soon
For Sale
USD10,000
5946 S Union Ave, Chicago, IL, 60621
Studio Other
Chicago
Listed by Redfin
Photos coming soon
For Sale
USD10,000
5843 S Shields Ave, Chicago, IL, 60621
Studio Other
Chicago
Listed by Redfin
Photos coming soon
For Sale
USD10,000
6034 S Union Ave, Chicago, IL, 60621
Studio Other
Chicago
Listed by Redfin
Photos coming soon
For Sale
USD10,000
5720 S La Salle St, Chicago, IL, 60621
Studio Other
Chicago
Listed by Redfin
Photos coming soon
For Sale
USD10,000
5706 S La Salle St, Chicago, IL, 60621
Studio Other
Chicago
Listed by Redfin
Photos coming soon
For Sale
USD10,000
6041 S La Salle St, Chicago, IL, 60621
Studio Other
Chicago
Listed by Redfin
USD389,000
4 bd · 4 ba
Contact agent
PP
PRESTIGE PARTNERS REALTY, INC.
Contact this agent
Log in Sign up