For Sale
USD582,200
219 Wentworth Road, Wayne, PA 19087
Studio
2 ba
Wayne
Listed by BHHS Fox & Roach Wayne-Devon
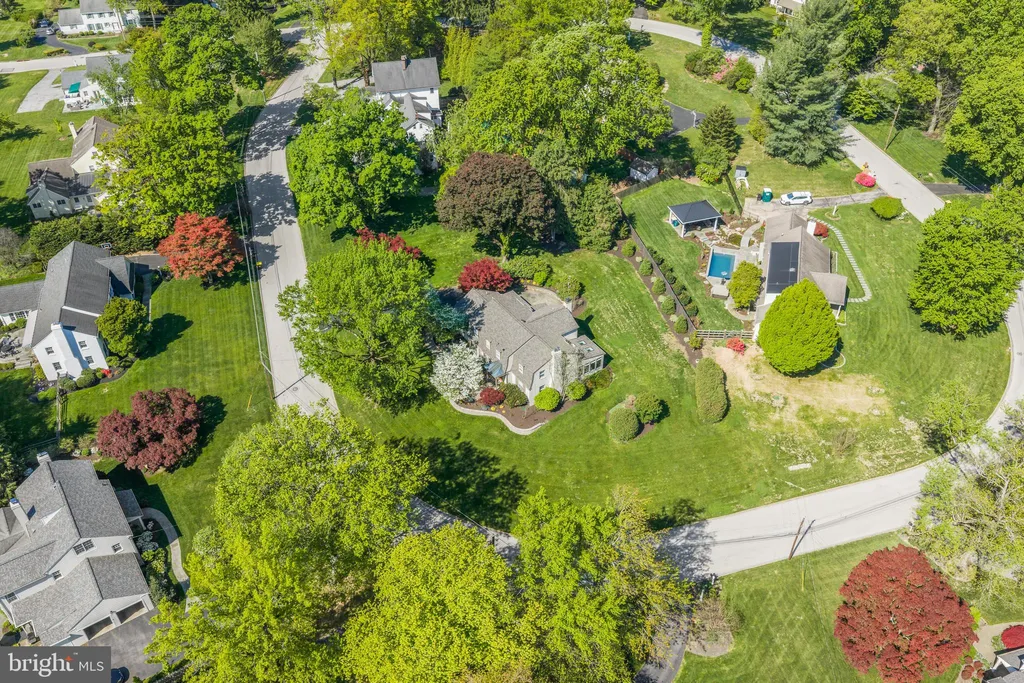
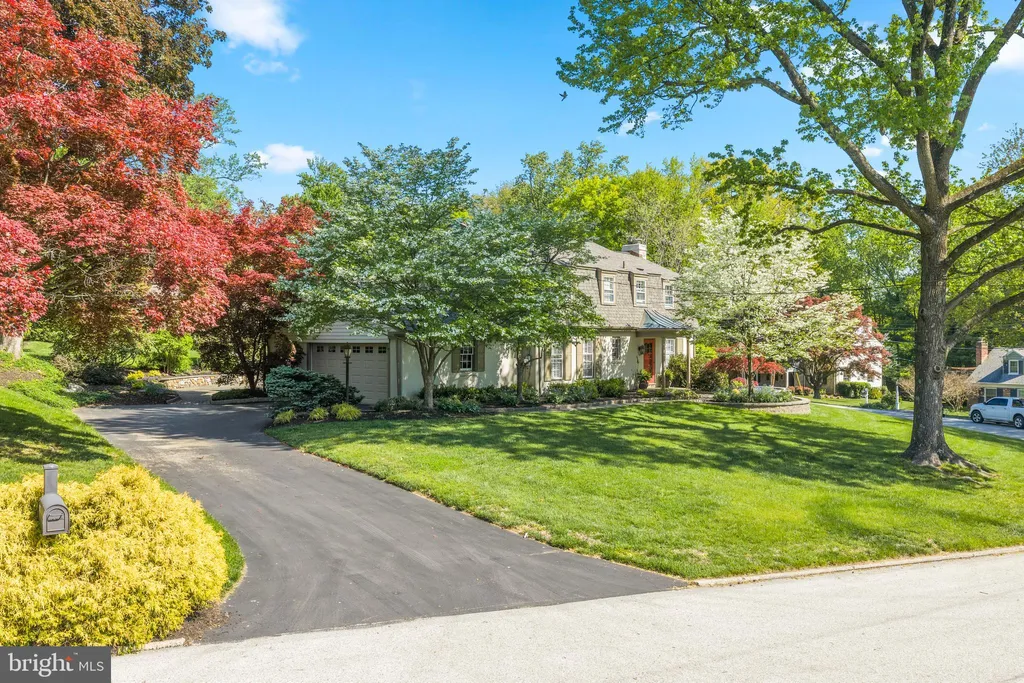
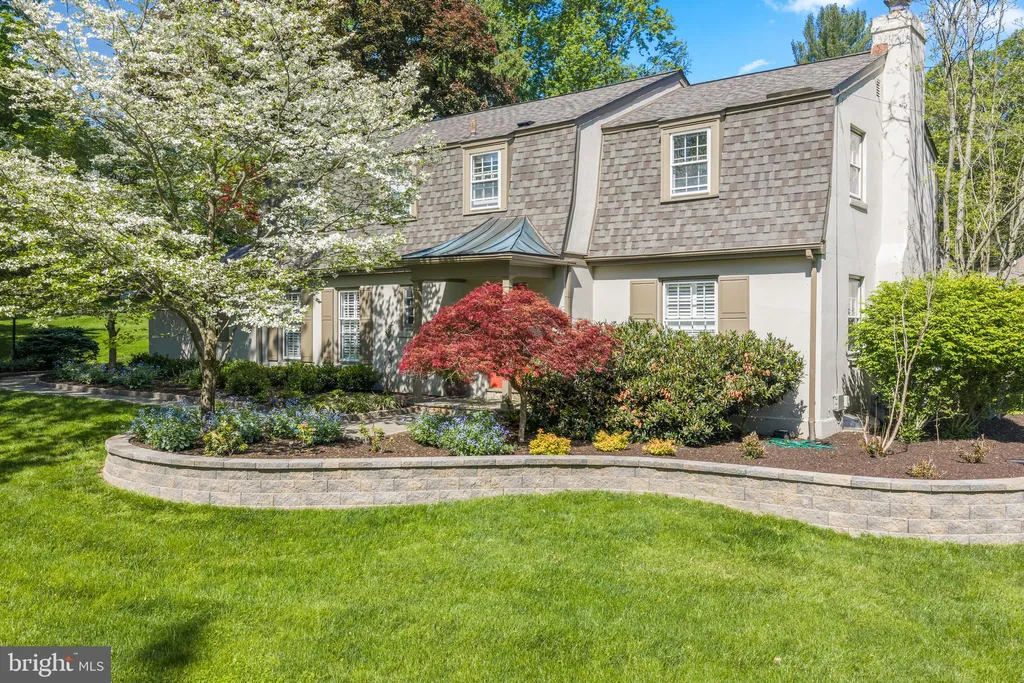
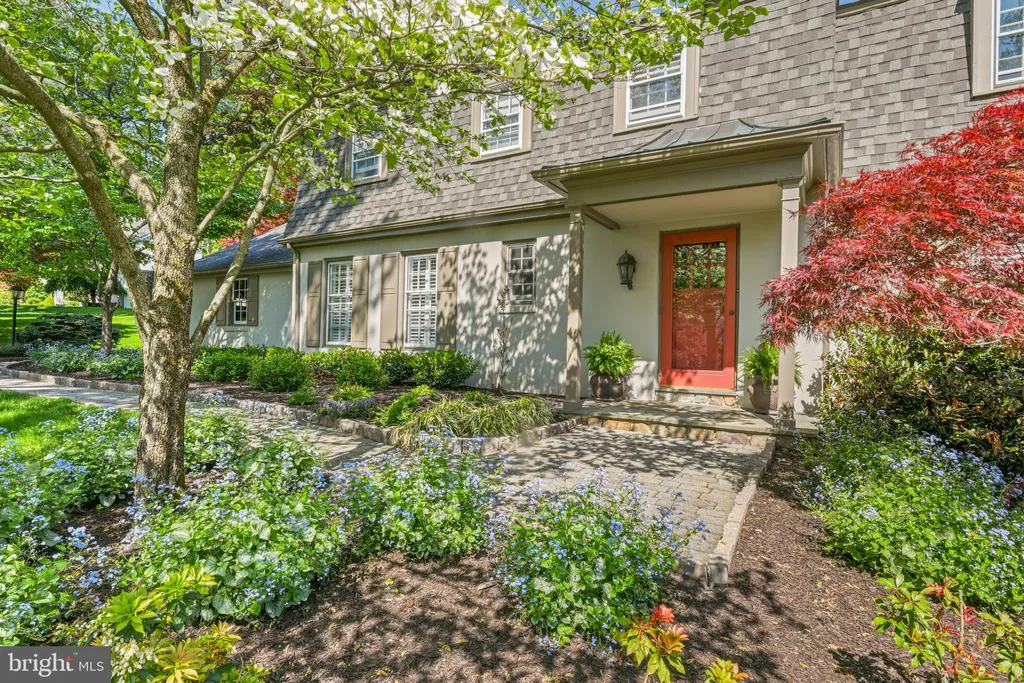
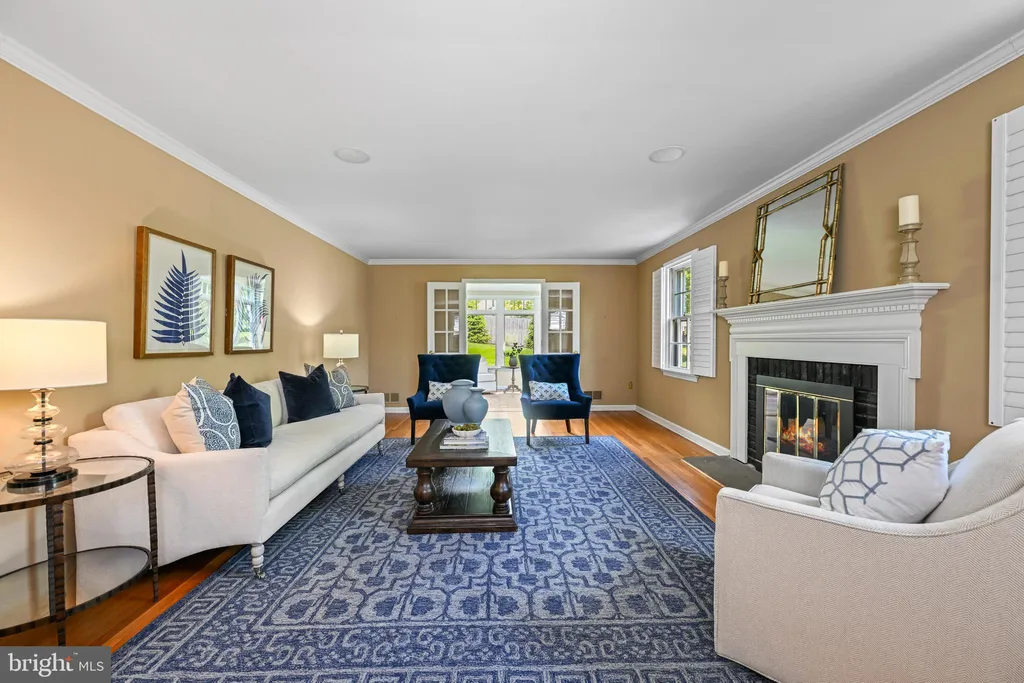
Welcome to 977 Ivycroft Road - where privacy, convenience, and timeless style come together in a beautifully updated two-story Colonial. This home blends classic charm with modern upgrades, offering a warm and inviting layout designed for both everyday living and entertaining. Step into a gracious center hall that opens to a main level with seamless circular flow. The spacious living room and formal dining room provide elegant gathering spaces, while the chef's kitchen serves as the true heart of the home. Thoughtfully designed, it features a Viking Professional range, Sub-Zero refrigerator, Bosch dishwasher, custom cabinetry, a large island, and exceptional storage solutions. The kitchen flows effortlessly into the family room, ensuring you're always part of the action. A stunning breakfast area with vaulted ceilings, skylight, and a wall of windows fills the space with natural light by day and offers peaceful nighttime views. Just beyond, an extraordinary sunroom provides the perfect spot to enjoy your morning coffee. The home's layout creates a wonderful indoor-outdoor connection, ideal for both large-scale entertaining and relaxed daily living. Hardwood floors extend throughout the main and second levels. Upstairs, you'll find a spacious primary suite along with three additional bedrooms. The primary retreat features two walk-in closets with custom organization systems and a beautifully updated bath with an oversized shower. There is plenty of closet space and a spacious updated hall bath. A large walk-up attic provides abundant additional storage. The lower level is designed for entertaining, complete with a custom kitchenette, refrigerator, island, and built-in cabinetry- making it perfect for hosting guests or creating a comfortable recreational space. Back to the main level, at the rear of the home, the attached garage, main-floor laundry, and spacious mudroom with custom built-ins enhance everyday convenience, organization, and ease of access. Outside, a large flagstone patio serves as a natural extension of the home, easily accessible from the kitchen, breakfast area, and sunroom. The thoughtfully designed gardens and hardscaping reflect careful planning and pride of ownership, creating a beautiful and functional outdoor retreat. Enjoy peace of mind with a brand-new roof and energy-efficient natural gas HVAC system, both installed in Fall 2025. Perfectly situated on a quiet street just moments from downtown Wayne, transportation, exceptional dining and shopping, and major highways 977 Ivycroft Road is truly an unbeatable Main Line location.
PROPERTY DETAILS: Square Feet: 3560 | Bathrooms: 3
INTERIOR FEATURES: • Square Footage (approx): 3,560 Sq. Ft. Above Ground, Sq. Ft. Below Ground • Appliances: Gas Range, Gas Oven, Cooktop, Washer, Dryer, Dishwasher, Range Hood, Refrigerator, Stainless Steel Appliance(s), Microwave • Flooring: Wood • Cooling: Central Air, Electric, Ceiling Fan(s) • Heating: Gas Heat, Forced Air • Plumbing: Gas Water Heater • Basement: Finished, Sump Pump • Fireplaces: 2 Gas, Wood Burning • Additional Interior Features: Eat-in Kitchen, Ceiling Fan(s), Kitchen Island, Recessed Lighting, Walk-In Closet(s), Other, Built-in Features, Bar
EXTERIOR FEATURES: • Parking: 2 Garage Spaces, 2 Parking Spaces, Garage Door Opener, On Street, Garage, Driveway, Attached Garage. • Exterior: Stucco • Pool Description: None • Lot Dimensions: 0.00 x 0.00 • Zoning: R 1
LISTING AGENT: Agent: Suzanne O'Connor | Office: BHHS Fox & Roach-Rosemont | Phone: 6105202796 | Email: [email protected]
LISTING INFORMATION: MLS#: PACT2123124 | Status: Pending