For Sale
$4,800
1318 S Swan Loop, Upland, CA 91784
3 ba
Upland
Listed by Pan Feng Realty Inc
Only details supplied with this listing are shown. Ask the listing contact to confirm measurements, taxes and costs.
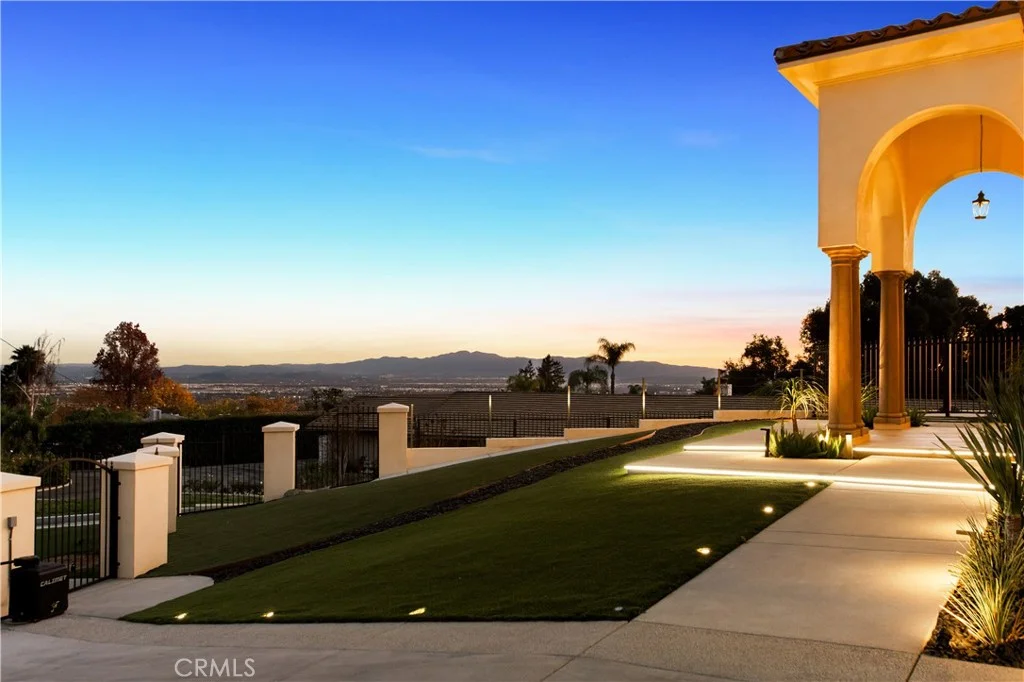
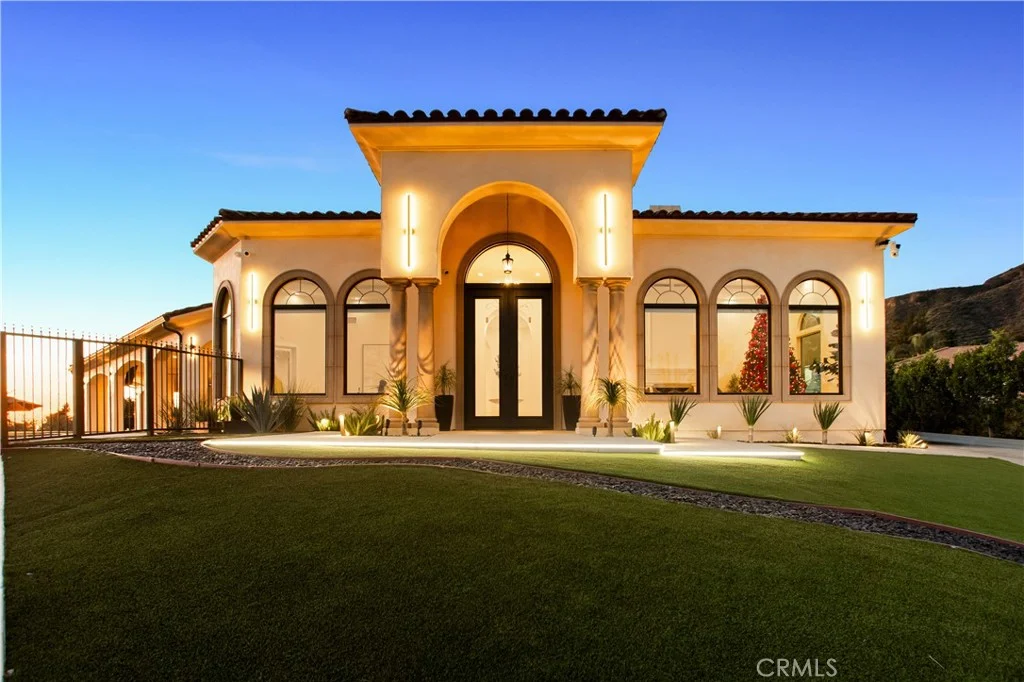
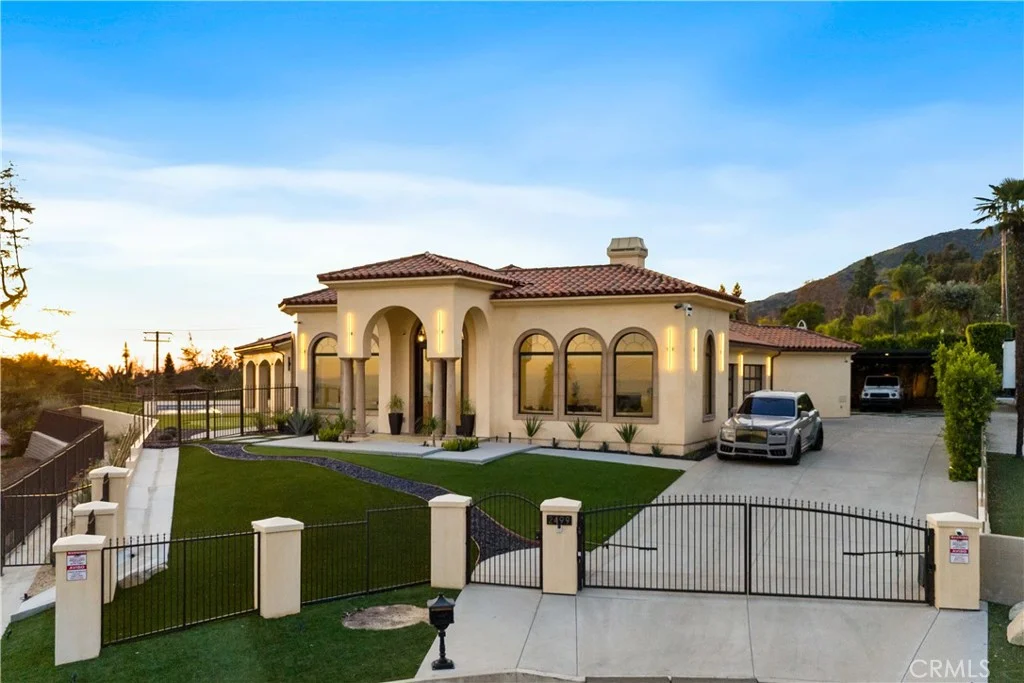
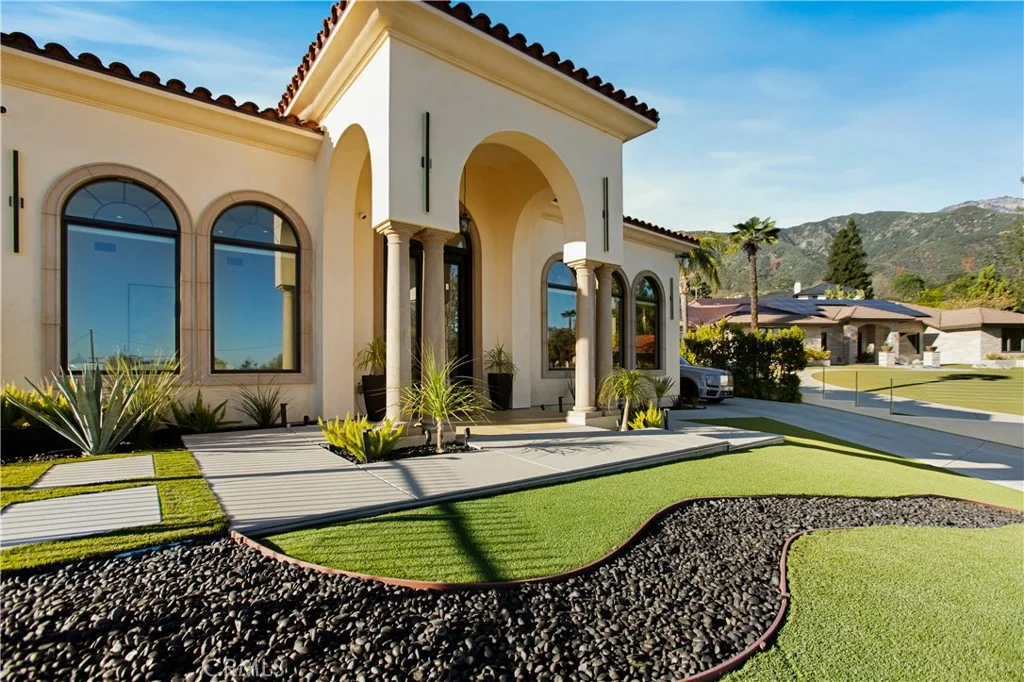
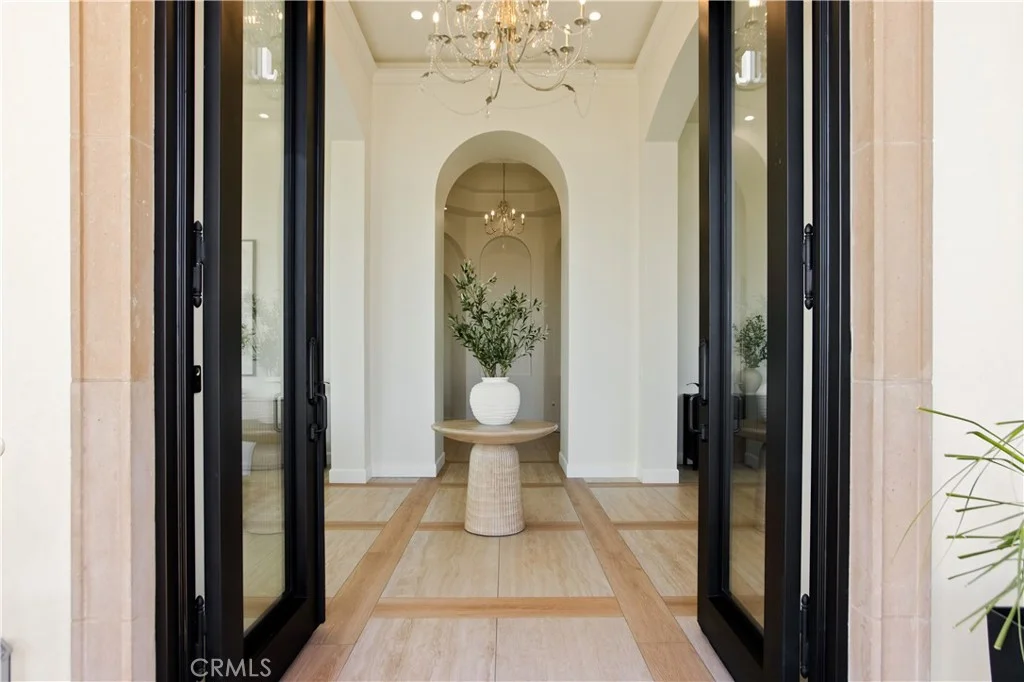
Welcome to 2499 Sierra Drive, an exceptional custom estate where timeless Mediterranean architecture meets sophisticated modern luxury. Built in 2024 and tucked away on a quiet cul-de-sac in the desirable San Antonio Heights area, this impressive single-story residence offers approximately 5,200 square feet of living space, elevated to capture sweeping valley, city-light and mountain views. Beyond the private gated entrance, striking architecture, graceful arches and oversized double entry doors introduce a residence defined by soaring ceilings, expansive arched windows and abundant natural light. The elevated setting enhances both privacy and views, creating a sense of openness rarely found in a single-level estate. The expansive floor plan features 4 ensuite bedrooms, including a private in-law suite with its own kitchenette and bathroom - ideal for multigenerational living, extended family or guests seeking additional privacy and independence. Formal living and dining rooms provide elegant spaces for entertaining, while the heart of the home is designed for effortless everyday living and seamless indoor-outdoor gatherings. The gourmet kitchen features Thermador professional appliances, extensive counter space, custom cabinetry and a generous breakfast bar. Retractable glass doors blur the line between indoors and out, opening to approximately 1,730 square feet of covered outdoor living space. A spacious loggia overlooks the sparkling pool, putting green and expansive valley backdrop, creating an incredible setting for entertaining, dining outdoors or simply enjoying the Southern California lifestyle. The primary suite is a private sanctuary positioned to take advantage of the panoramic views and features a fireplace, generous walk-in closet and spa-inspired bath with dual vanities, a freestanding soaking tub and separate walk-in shower. Additional amenities include whole-house LED lighting, an integrated audio system, security cameras, solar panels, electric vehicle charging, and a gated driveway. The expansive grounds offer plenty of room for recreation, entertaining and pets, all within a private and secure setting. Sierra Drive presents a rare opportunity to own a gated, single-level custom estate in San Antonio Heights - combining commanding views, architectural elegance, multigenerational flexibility and exceptional indoor-outdoor living. Private. Elevated. Unforgettable. A rare estate that stands in a class of its own.
PROPERTY DETAILS: Square Feet: 5200 | Bathrooms: 6
INTERIOR FEATURES: • Appliances: Water Heater, Disposal, Refrigerator, Range Hood, Gas Range, Double Oven, Dishwasher • Flooring: Tile, Vinyl, Wood • Cooling: Central Air, Ceiling Fan(s) • Heating: Central, Fireplace • Common Walls: 2+ Common Walls • Doors/Windows: Double Pane Windows • Fireplaces: Living Room, Family Room • Security: Carbon Monoxide Detector(s), Security System, Smoke Detector(s) • Additional Interior Features: Kitchen Island, Walk-In Closet(s), Breakfast Bar, High Ceilings, Pantry, Recessed Lighting, Ceiling Fan(s), Open Floorplan, Cathedral Ceiling(s), Built-in Features
EXTERIOR FEATURES: • Parking: 4 Garage Spaces, 4 Parking Spaces, RV Access/Parking, Driveway, Garage Faces Side, Attached Garage. • Exterior: Stucco, Frame • Patio: Porch, Patio, Covered, Rear Porch • Roof: Concrete • Pool: InGround • Pool Description: In Ground, Private • Spa: Private • Lot View: Hill, Mountain, Other, City, Valley • Fence: Block, Electric, Brick • Additional Exterior/Lot Features: Landscaped, RV Access/Parking, Rear Porch, Patio, Porch, Jac/Spa/Hot Tub Cul-De-Sac, Landscaped, Level, Front Yard
LISTING AGENT: Agent: Diana Herrera | Office: Re/Max Freedom | Phone: (909) 646-0755 | Email: [email protected]
LISTING INFORMATION: MLS#: CV26211814 | Status: FOR SALE
Map coordinates have not been supplied for this listing.
Search the supplied address in mapsAdded and updated dates describe the Mirror record. Source publication and verification dates are shown separately when known; none establishes time on market. Confirm current price and availability with the listing contact.
View original listing