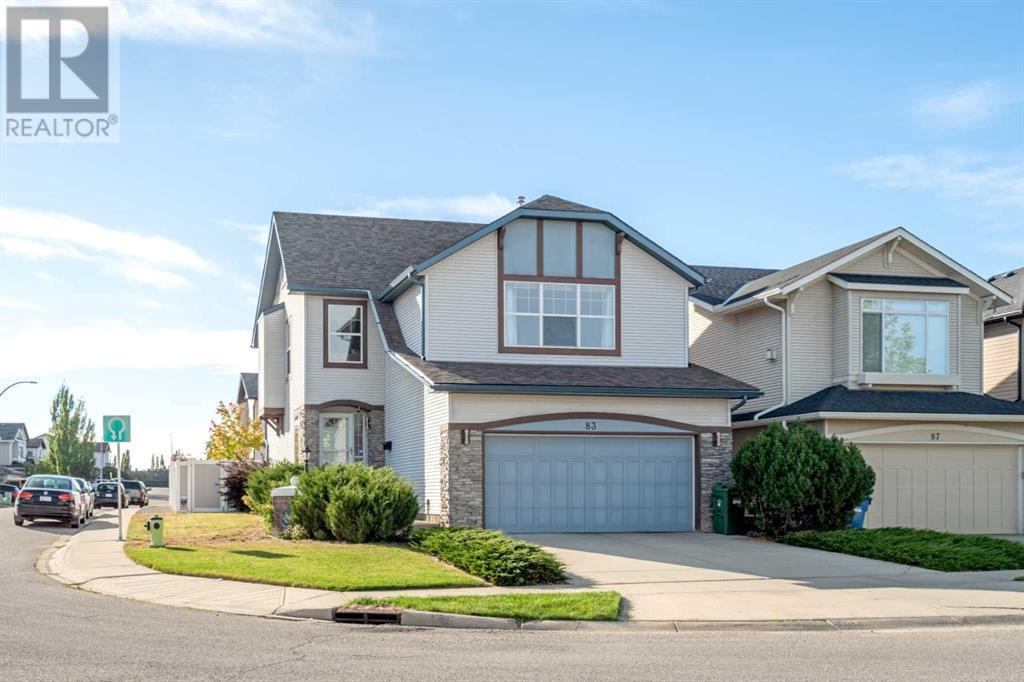
MLS Number: A2240421
Property Details:
• Type: Single Family
• Ownership Type: Freehold
• Bedrooms: 3
• Bathrooms: 3
• Building Type: House
• Building Size: N/A sqft
• Building Storeys: N/A
• Building Amenities: N/A
• Floor Area: N/A
• Land Size: N/A
• Land Frontage: N/A
• Parking Type: Attached Garage (2)
• Parking Spaces: N/A
Description:
From the moment you arrive, you'll be drawn in by the warmth & care that defines this original-owner, meticulously maintained home. With over 2,000 square feet of thoughtfully designed space, this non-smoking, pet-free home is rich with upgrades & comfort-focused features. The inviting foyer welcomes you with natural light pouring into the open-concept main floor. A cozy gas fireplace anchors the spacious living room, creating a natural gathering spot. The hardwood floors extend into the adjoining kitchen & great room, where you’ll find maple cabinetry, a central kitchen island with raised eating bar, and upgraded stainless steel appliances—including a gas range, built-in hot water dispenser, and Kinetico soft water system. Roll-out wire shelving in the lower cabinets adds smart convenience.The adjacent dining area offers seamless indoor-outdoor flow, opening onto a composite deck with glass railing, The landscaped backyard features a cement patio, vegetable garden, and custom-built 8’ x 12' garden shed with storage , worktable, and climate-control fan. There's even a charming two-seat swing set—included in the sale. Also on the main floor is a discreet powder room, a laundry room with direct access to the oversized attached garage (featuring a full-width x 4' deep storage loft). Upstairs, discover a spacious bonus room, ideal for relaxing, working from home, or creating a library nook. A split staircase leads to 3 generously sized bedrooms. The primary suite includes an oversized walk-in closet & luxurious 5-piece ensuite featuring a jetted soaker tub, adult-height vanity, & comfort-height toilet. 2 additional bedrooms share a stylish 4-piece bathroom. Both upstairs bathrooms, along with the home office, feature luxury vinyl plank flooring installed in December 2021, while the carpeted areas were replaced at the same time.The basement is undeveloped and ready for your vision, complete with roughed-in plumbing for a future bathroom.Year-round comfort is ensured with a Carrier central A/C system (wireless control), a high-efficiency Carrier furnace (new in July 2024), built-in humidifier, 50-gallon hot water tank (June 2025), and a central Vacuflo vacuum system.Outside, enjoy privacy & peace of mind with low-maintenance vinyl fencing and a wirelessly controlled underground sprinkler system servicing both the front and back yards .Located in the vibrant, family-oriented community of New Brighton, this move-in-ready home is close to parks, schools, and offers access to community amenities like the New Brighton Clubhouse, tennis courts, splash park, and skating rink. (30880926)
Agent Information:
• Agents: Lana Wright
• Contact: 403-850-0482; 403-547-5273
• Brokerage: Real Estate Professionals Inc.
Time on Realtor: 2 days ago